


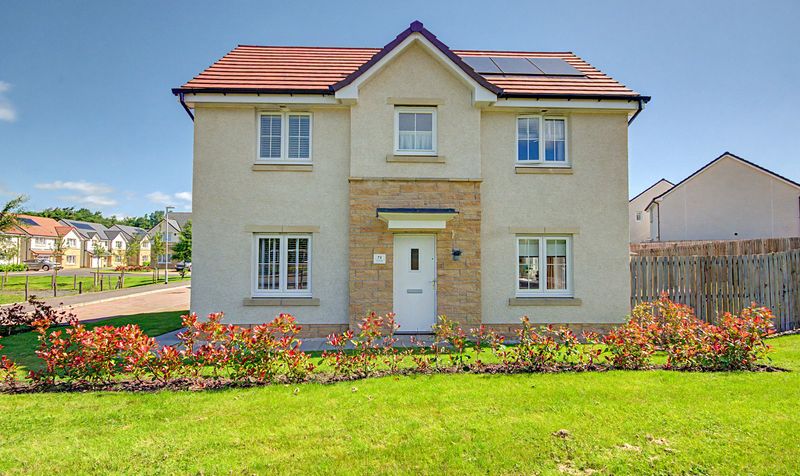
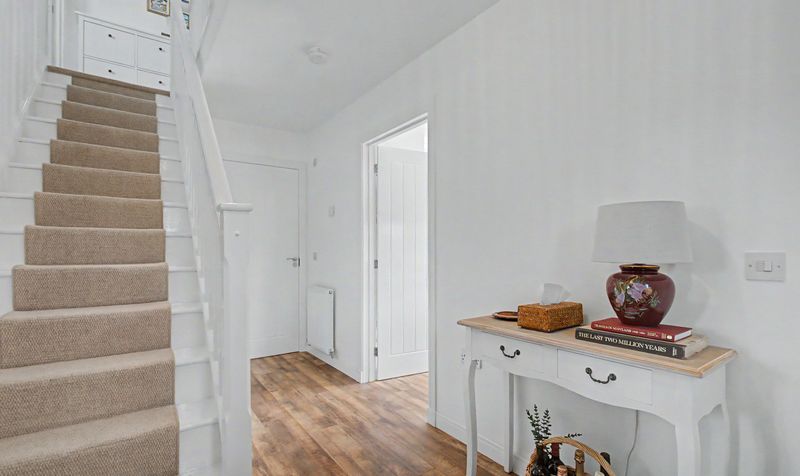
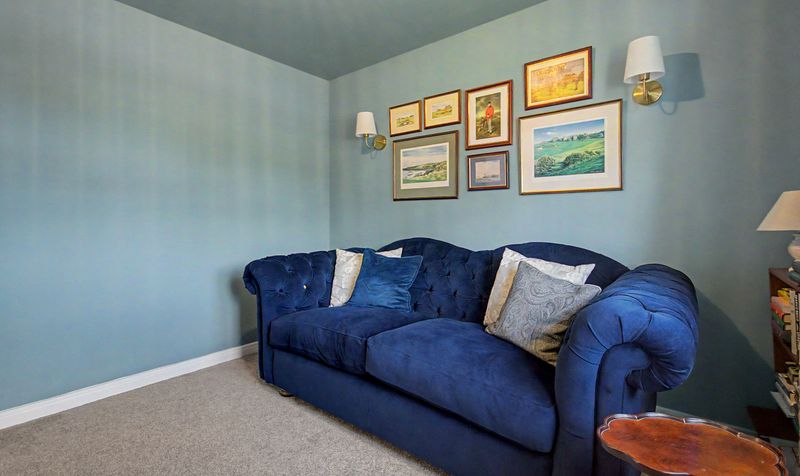
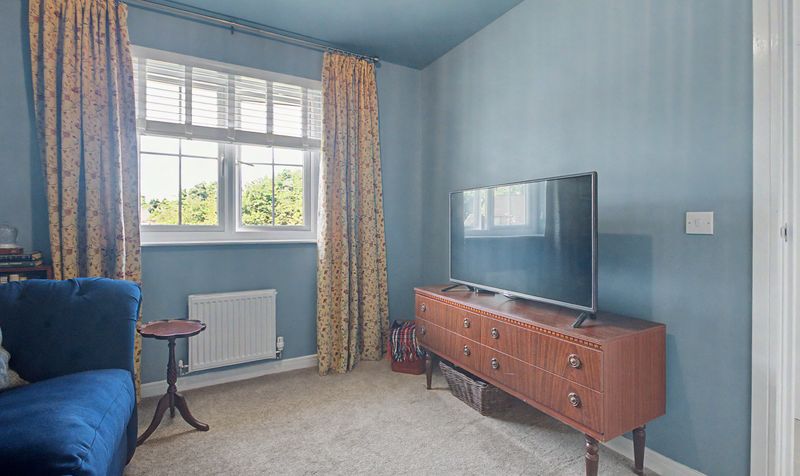
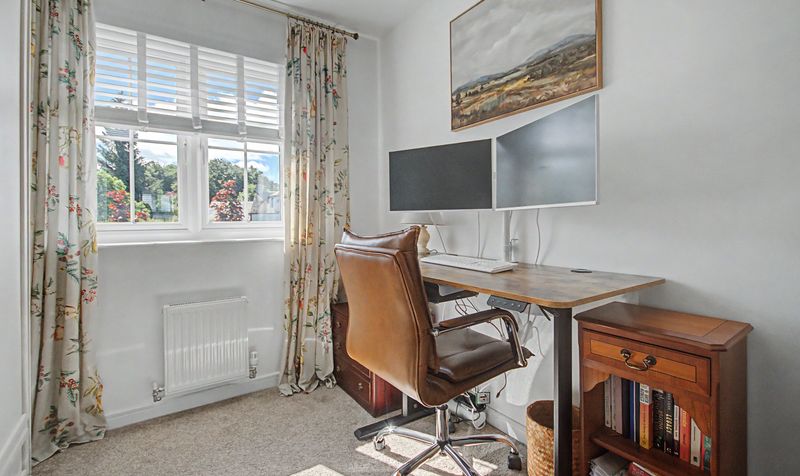
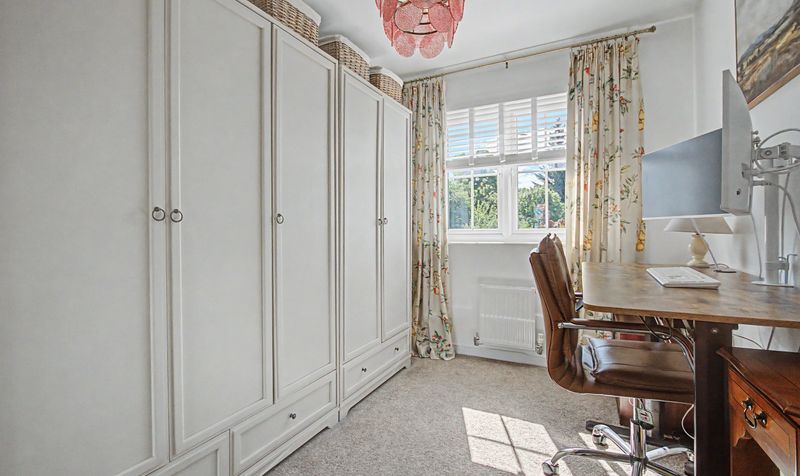
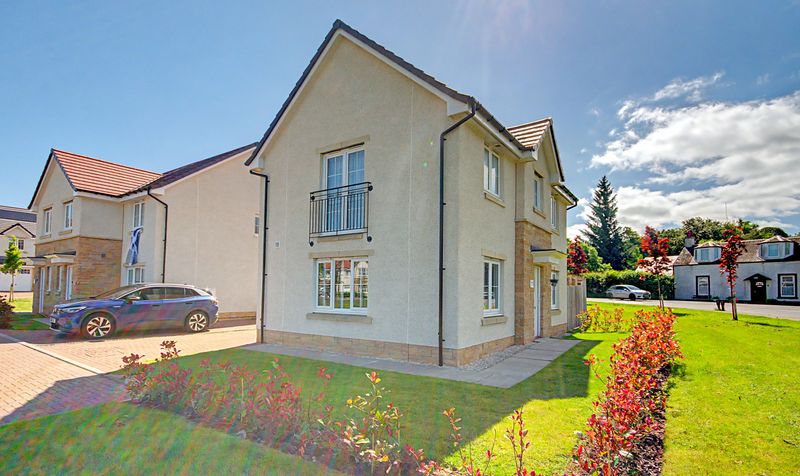
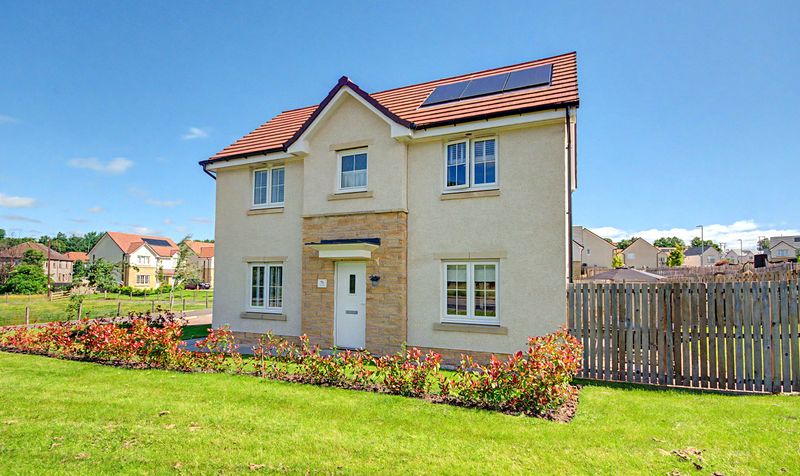


Situated within a popular modern development in Beith, this beautifully presented three bedroom detached villa, the sought-after Erinvale house style by Bellway, offers stylish and contemporary accommodation ideally suited to small families and downsizers. Presented in true move-in ready condition, the property combines modern finishes, generous living space and excellent outdoor accommodation within a desirable residential setting.
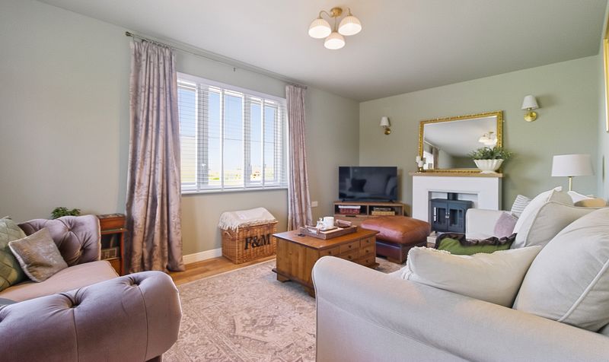
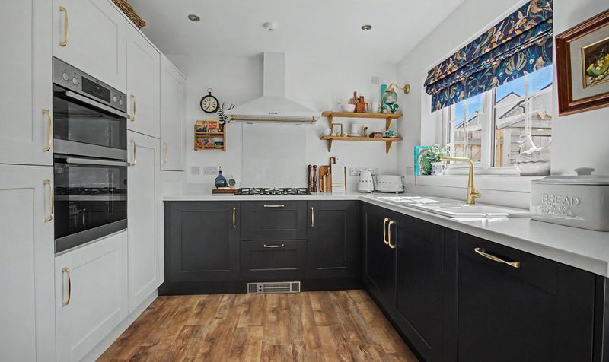
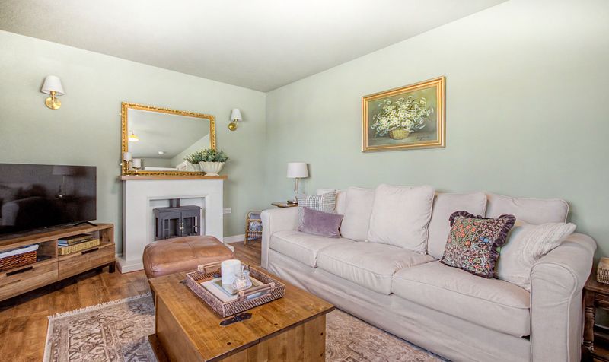
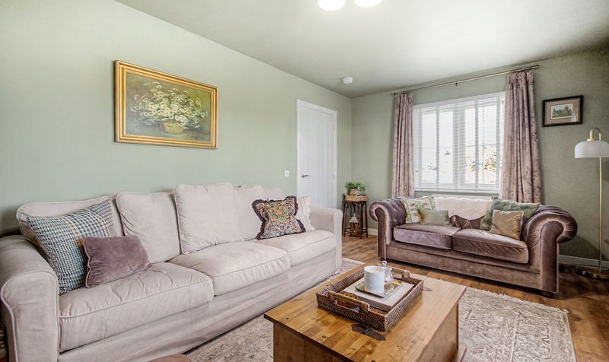
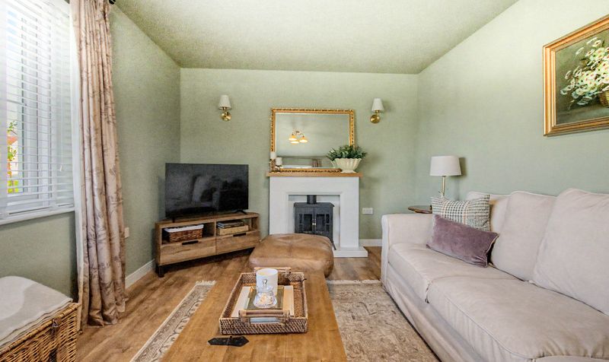
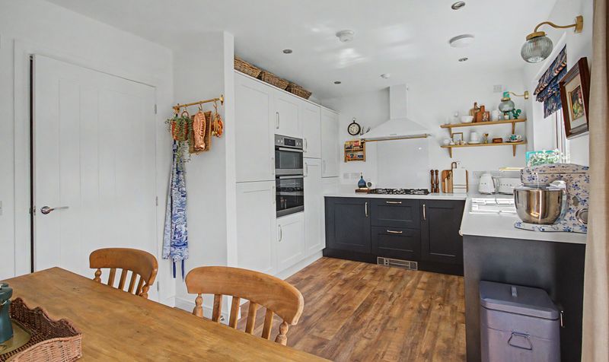
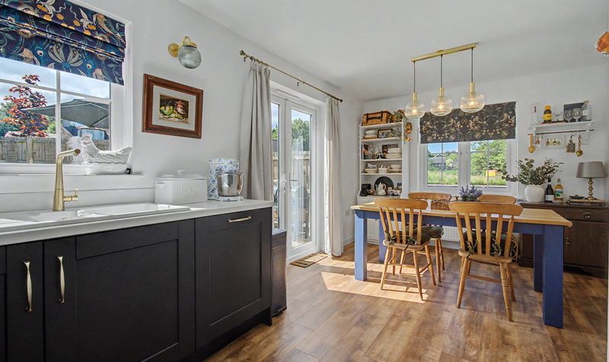
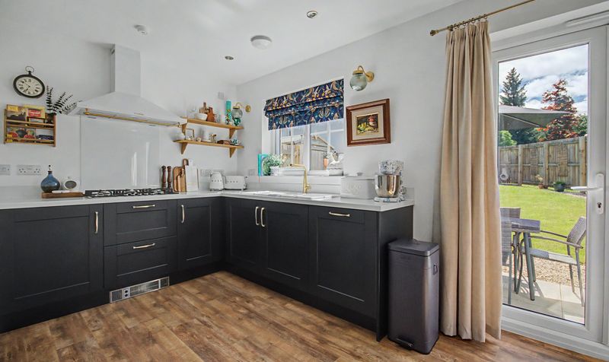
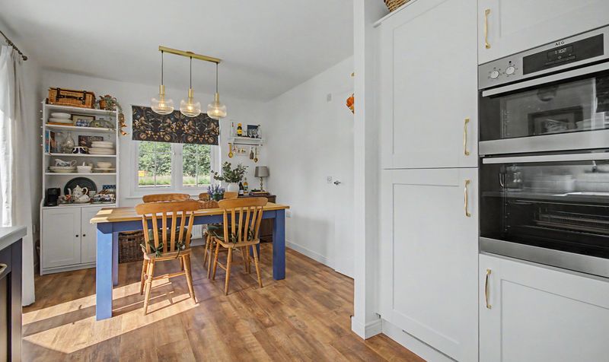
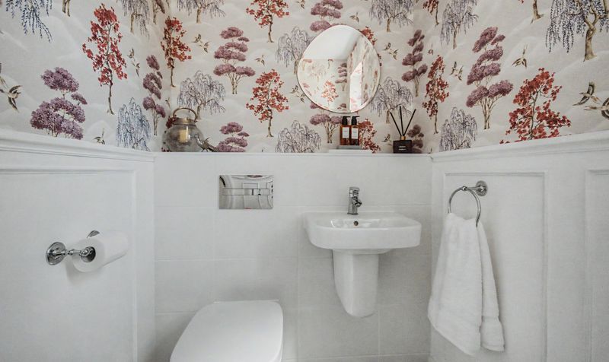
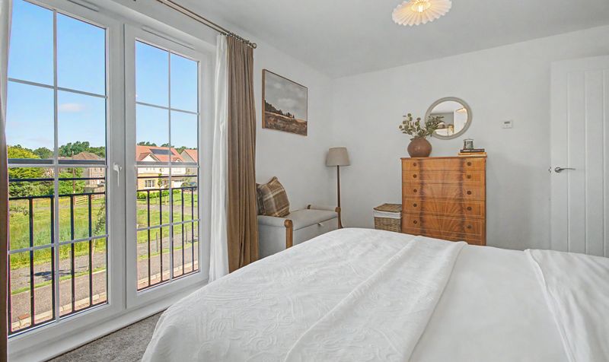
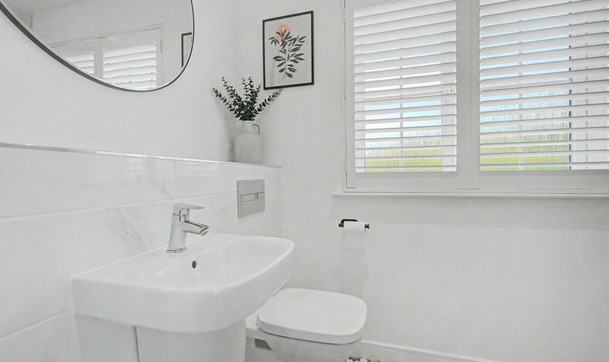
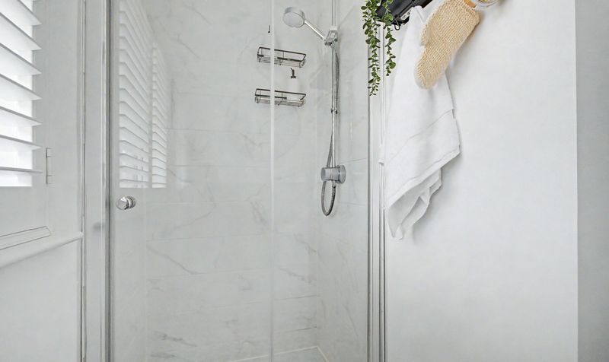
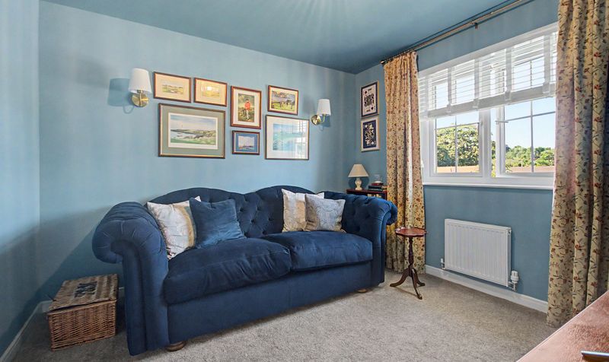
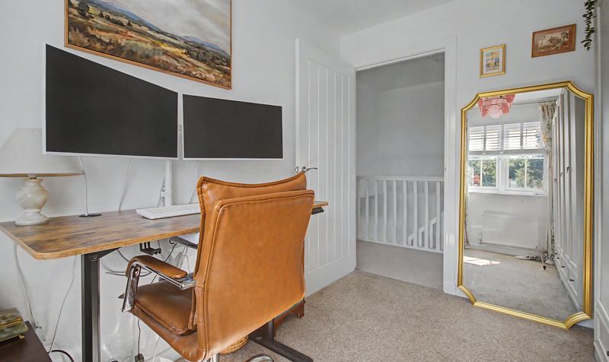
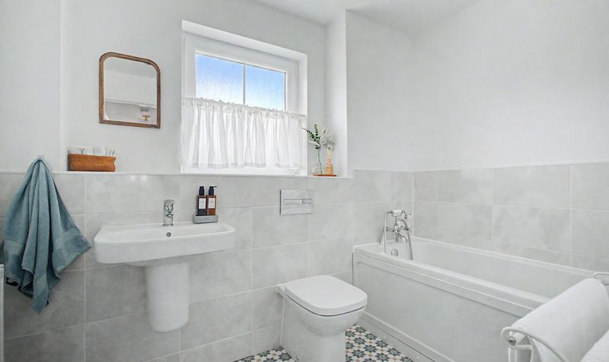
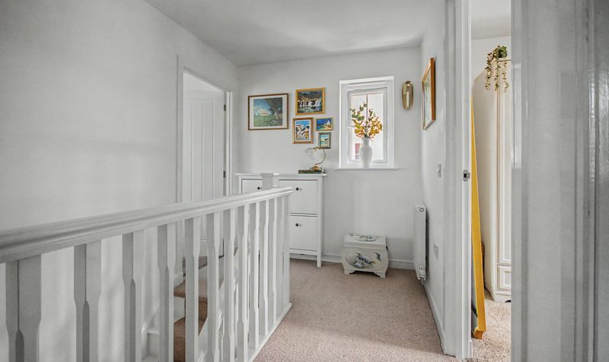
Internally, the accommodation comprises a bright and spacious lounge, a stylish modern fitted kitchen with ample storage and workspace, three well proportioned bedrooms including a principal bedroom with en-suite shower room, a contemporary family bathroom and a convenient ground floor WC. Beautifully maintained throughout, the home provides comfortable and practical living space ready for immediate occupation.
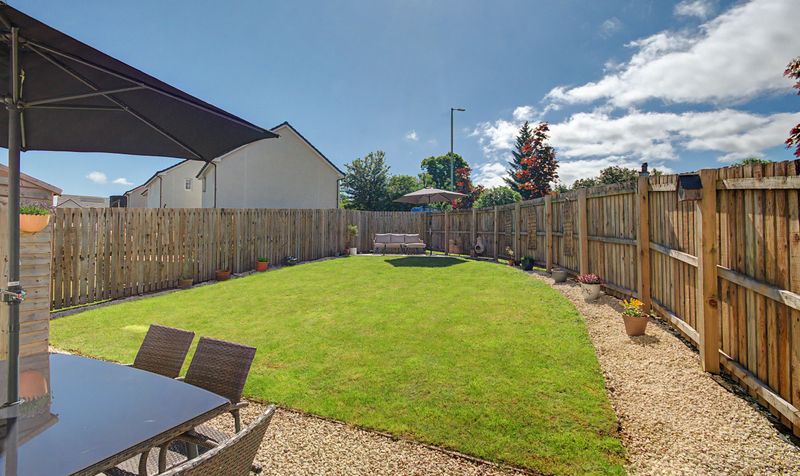
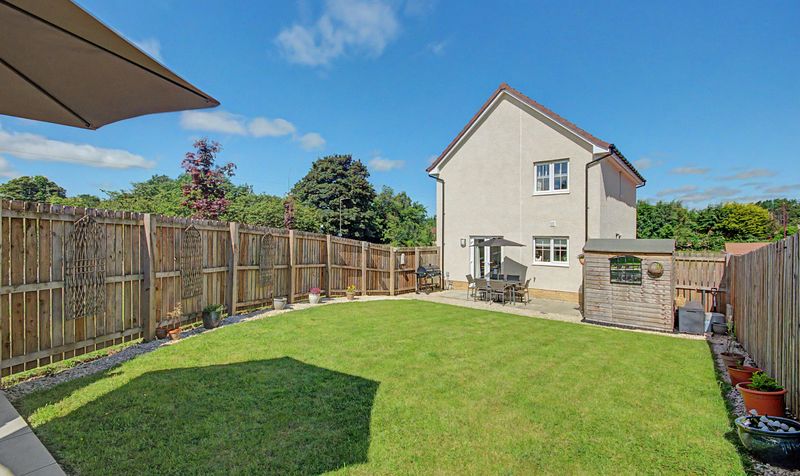
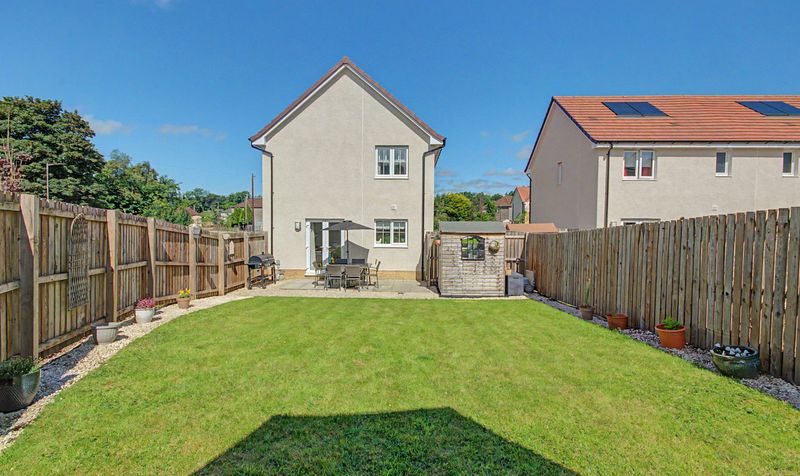
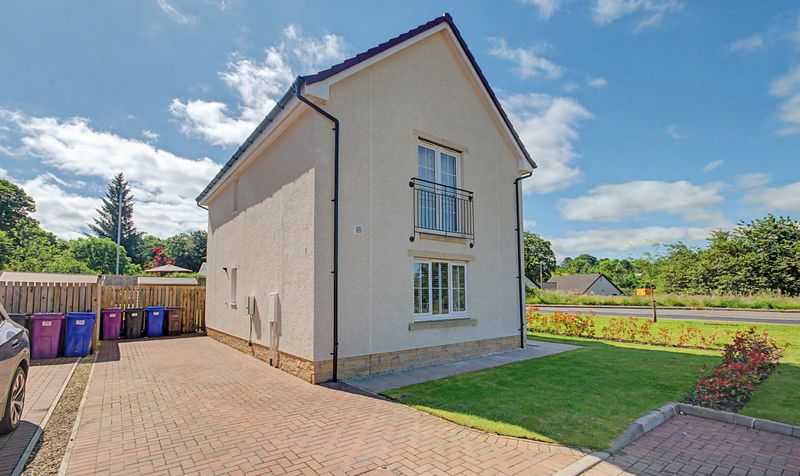
Externally, the property benefits from a private driveway providing off-street parking together with a generous rear garden, offering excellent space for outdoor entertaining, children's play or relaxing in the warmer months.
Offering modern family living within a sought-after Bellway development, this exceptional home presents a fantastic opportunity for buyers seeking quality, comfort and convenience.
Located within the popular town of Beith, the property enjoys easy access to a range of local amenities including supermarkets, independent shops, cafés, healthcare facilities and leisure amenities. Well regarded schools are located nearby, while excellent road links provide convenient commuting to Glasgow, Paisley and surrounding Ayrshire towns. Walking distance to Garnock Community Campus and Glengarnock Train Station (access to Glasgow City Centre in under 30mins).Beith offers an excellent balance of semi-rural living, community spirit and everyday convenience, making it a highly desirable location for families and downsizers alike.
Lounge
Dimensions: 10' 6" x 18' 3" (3.20m x 5.57m)
Kitchen
Dimensions: 9' 9" x 19' 7" (2.96m x 5.98m)
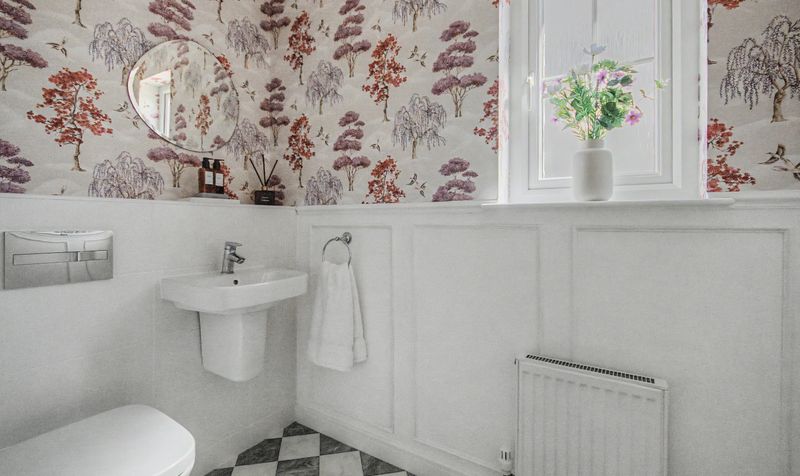
WC
Dimensions: 7' 1" x 4' 4" (2.16m x 1.33m)
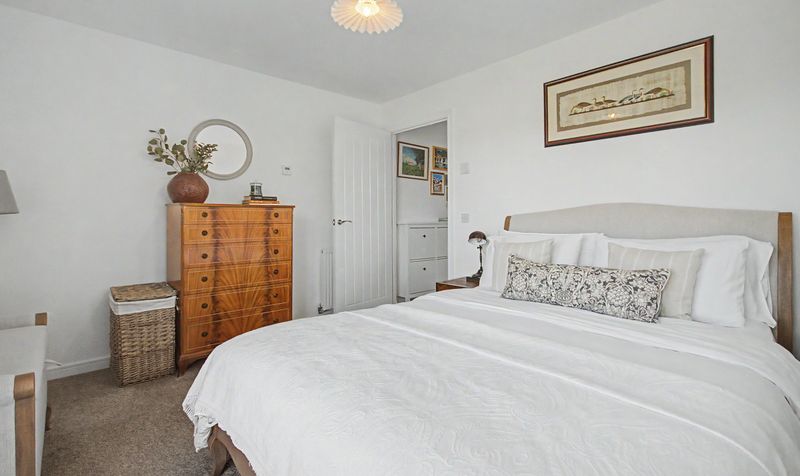
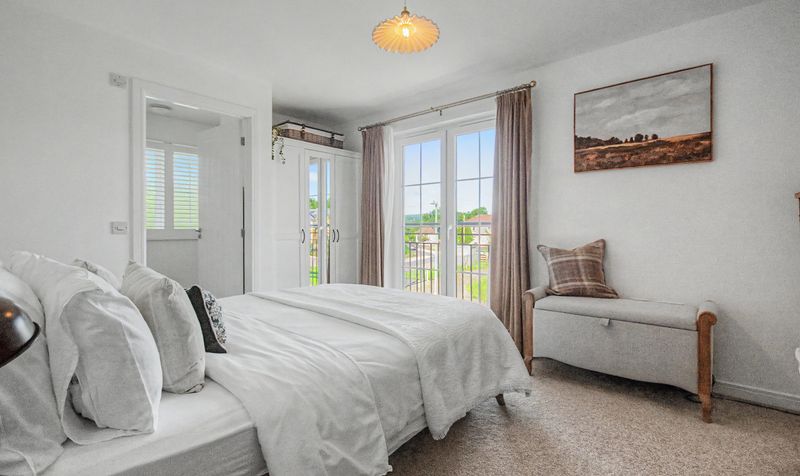
Bedroom 1
Dimensions: 10' 7" x 12' 5" (3.23m x 3.79m)
En-Suite
Dimensions: 9' 3" x 5' 7" (2.82m x 1.70m)
Bedroom 3
Dimensions: 9' 10" x 7' 9" (2.99m x 2.35m)
Bedroom 2
Dimensions: 9' 10" x 10' 4" (3.00m x 3.15m)
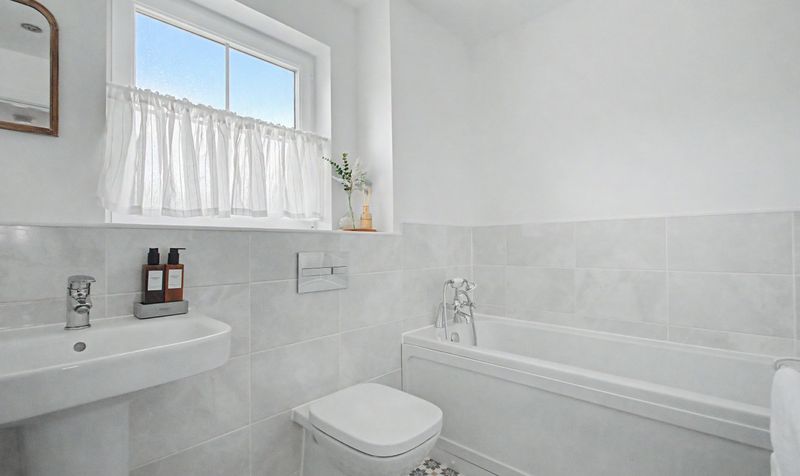
Bathroom
Dimensions: 8' 6" x 6' 3" (2.60m x 1.91m)




