


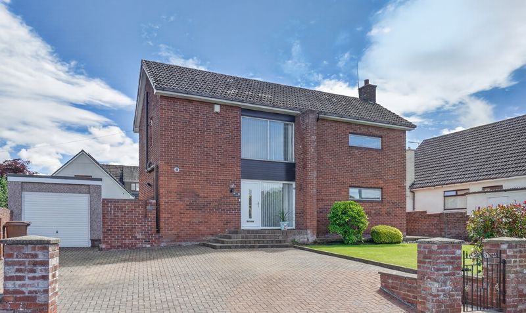
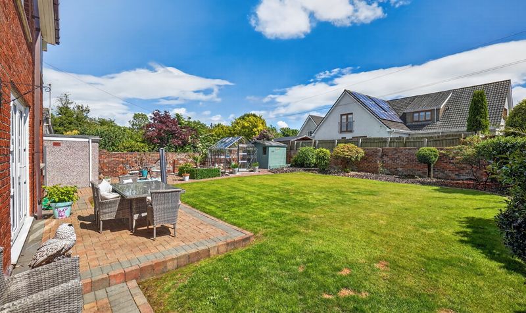
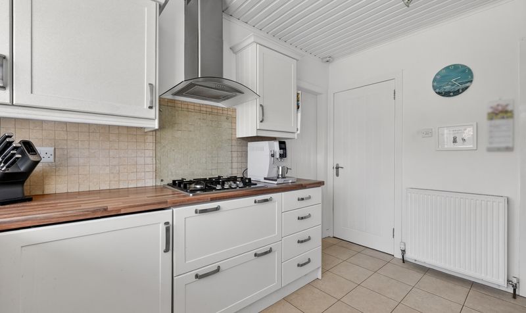
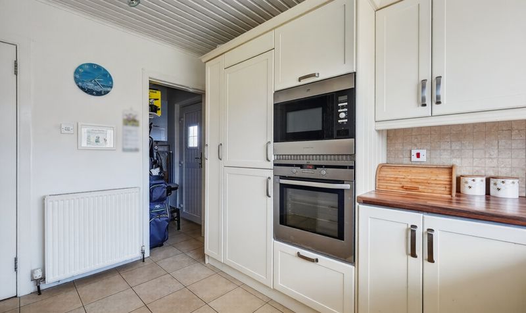
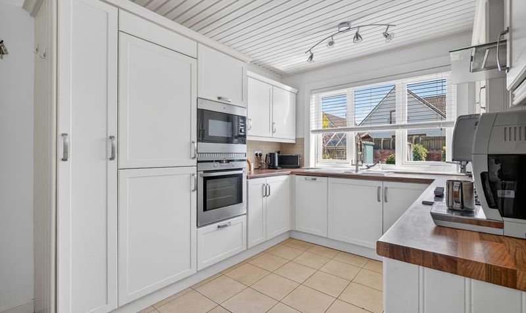
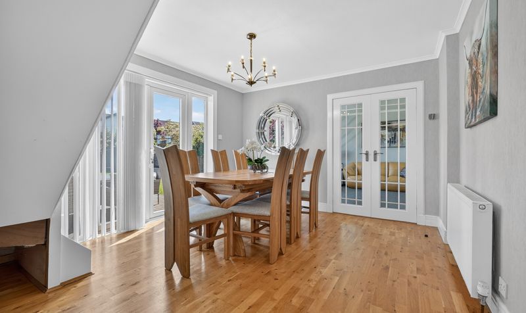
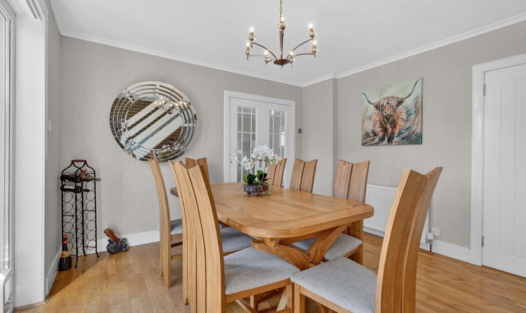
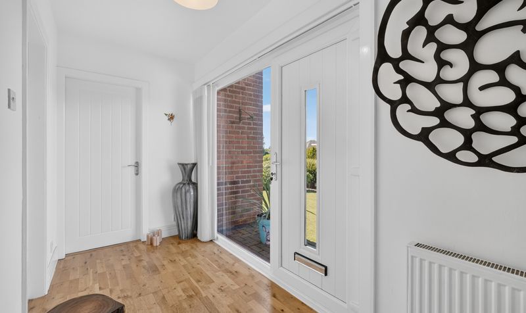
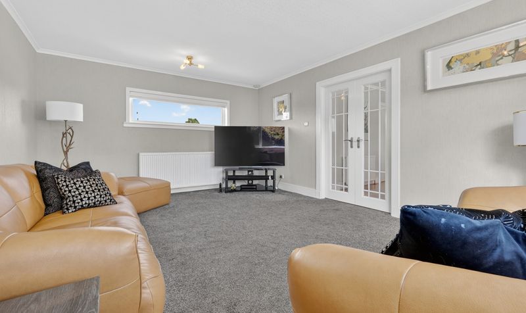
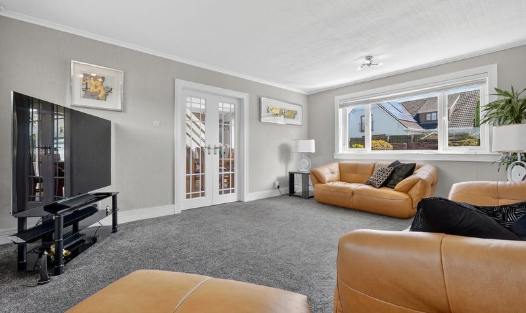
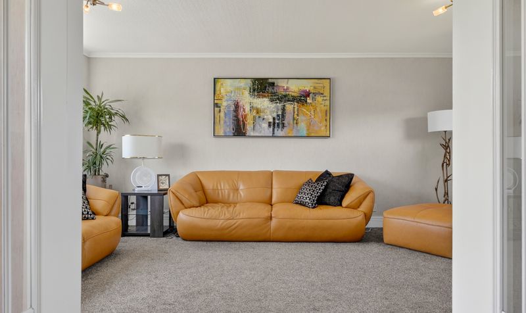
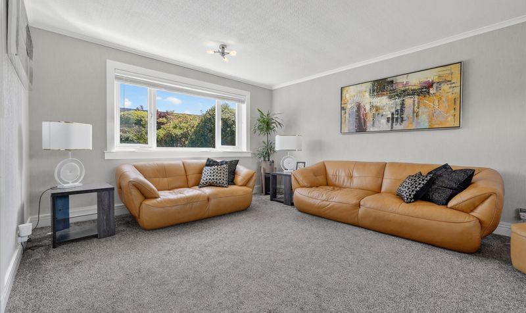
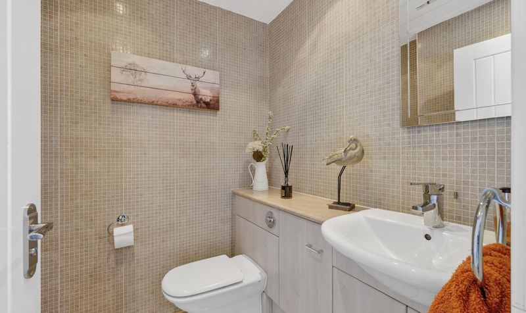
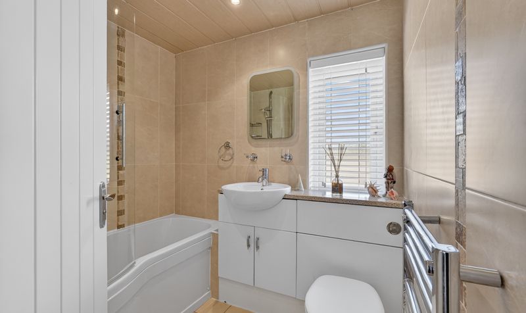
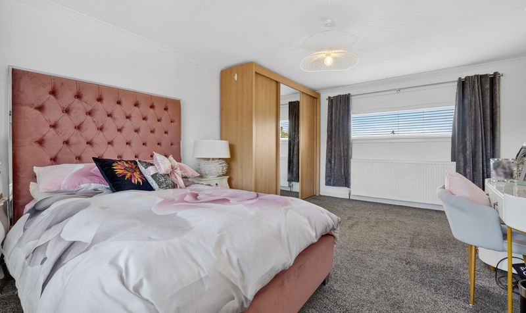
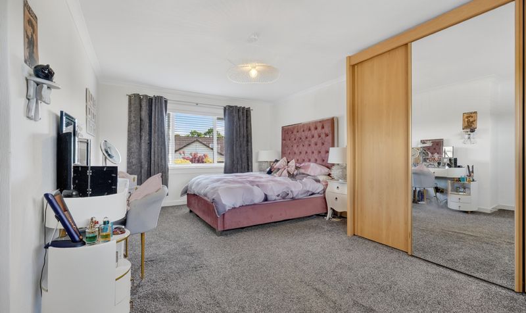
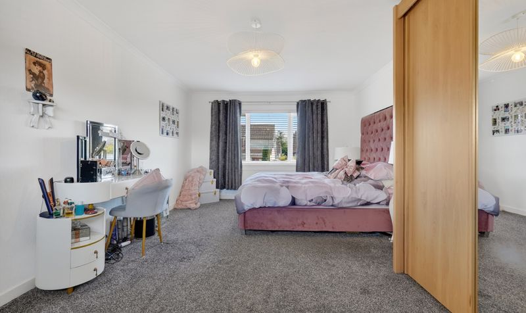
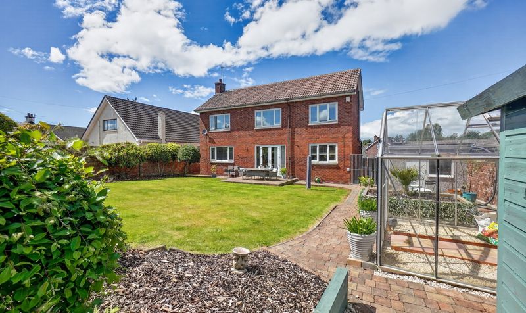
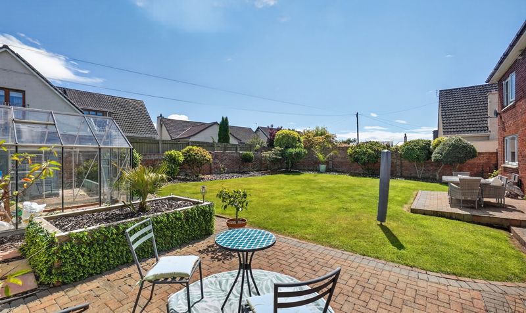
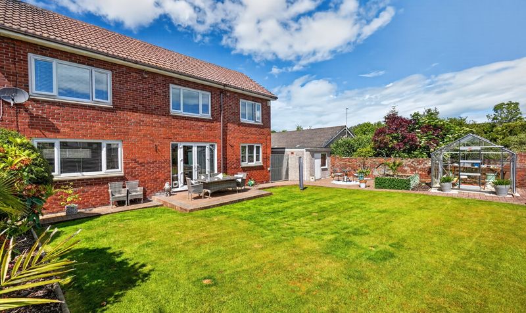
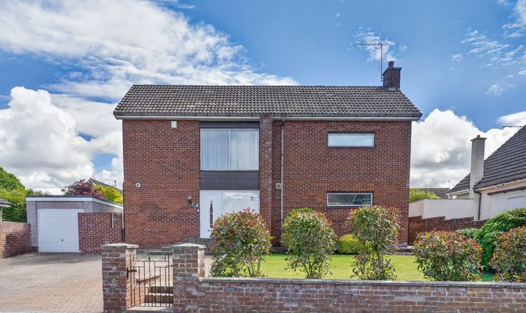


***CLOSING DATE WEDNESDAY 24TH JUNE AT 11AM***Donald Ross is delighted to present this detached three-bedroom family home in the Alloway Primary School catchment area. A residence that exudes elegance and sophistication from the moment you step into its welcoming entrance hall. Designed with a harmonious blend of contemporary style and timeless comfort, this property boasts a spacious lounge that provides the perfect setting for both relaxation and entertaining guests, complemented by a separate dining room ideal for memorable family gatherings or formal dinner parties. The modern kitchen is thoughtfully appointed with sleek cabinetry and high-end appliances, seamlessly connected to a practical utility room that enhances daily convenience. Each of the three double bedrooms offers generous proportions and an abundance of natural light, creating tranquil retreats for every member of the household, while the well-appointed bathroom and additional cloakroom add a further touch of luxury and practicality. Every detail within this home has been carefully considered, from the quality of the fixtures and fittings to the intelligent layout that maximises both space and comfort. This is a truly exceptional home, perfectly positioned to offer a premium lifestyle in one of the area’s most desirable locations. There are wonderful mature front and rear gardens perfect for outside entertaining and peaceful, lazy days in the sun.
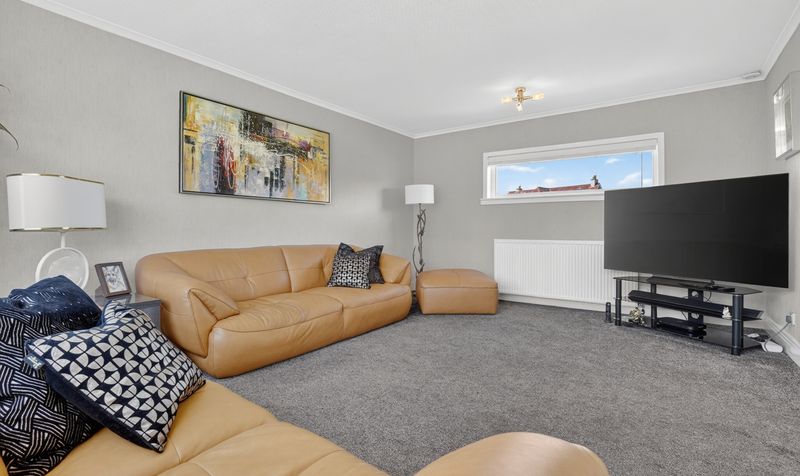
Lounge
Dimensions: 17' 0" x 13' 0" (5.19m x 3.97m)
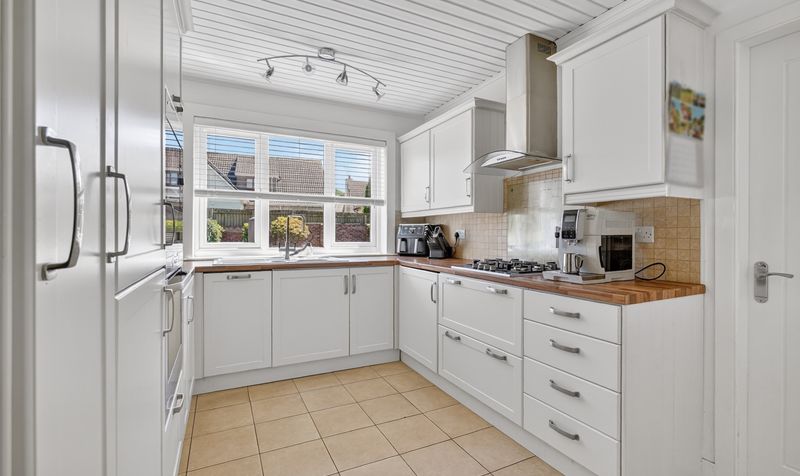
Kitchen
Dimensions: 11' 7" x 8' 11" (3.53m x 2.72m)
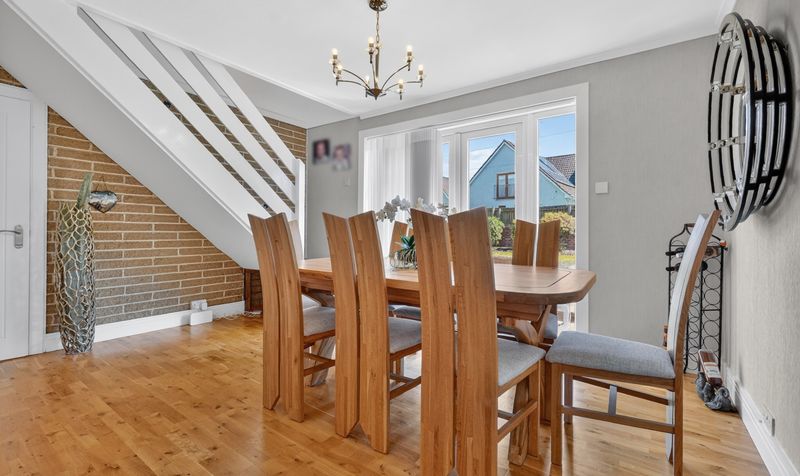
Dining Room
Dimensions: 11' 9" x 14' 4" (3.57m x 4.36m)
WC
Dimensions: 5' 3" x 5' 5" (1.59m x 1.66m)
Hall
Dimensions: 4' 11" x 12' 0" (1.50m x 3.67m)
Rear Vestibule
Dimensions: 4' 11" x 3' 8" (1.49m x 1.12m)
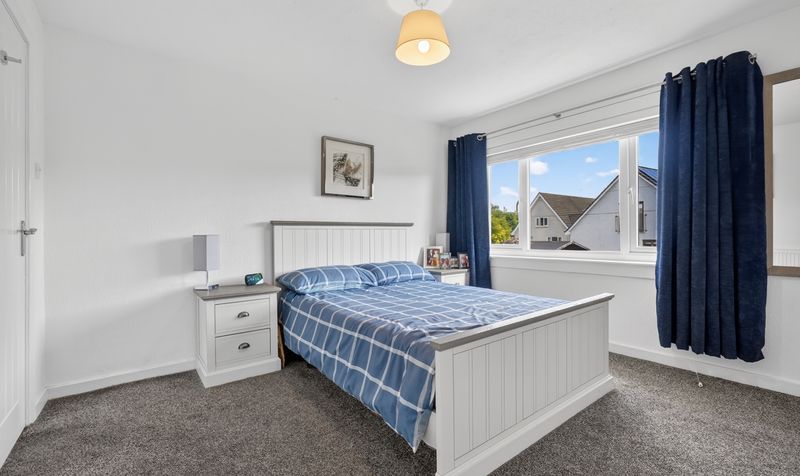
Bedroom 1
Dimensions: 17' 1" x 11' 4" (5.20m x 3.45m)
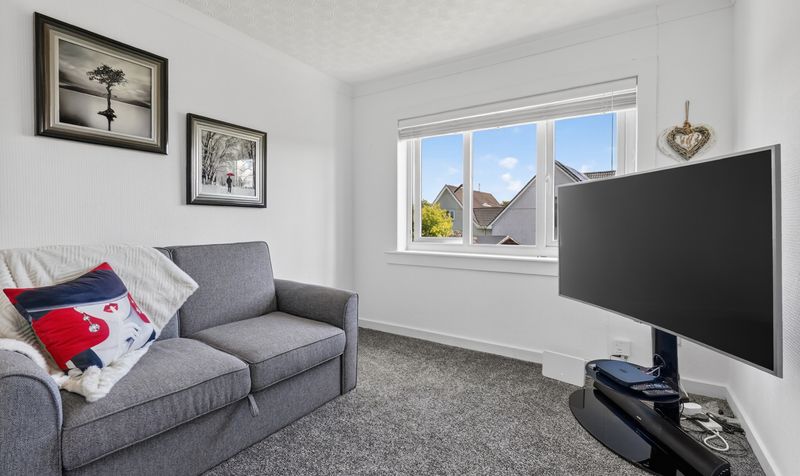
Bedroom 2
Dimensions: 11' 5" x 10' 8" (3.47m x 3.25m)
Bedroom 3
Dimensions: 9' 8" x 9' 0" (2.94m x 2.74m)
Bathroom
Dimensions: 6' 9" x 5' 8" (2.07m x 1.72m)
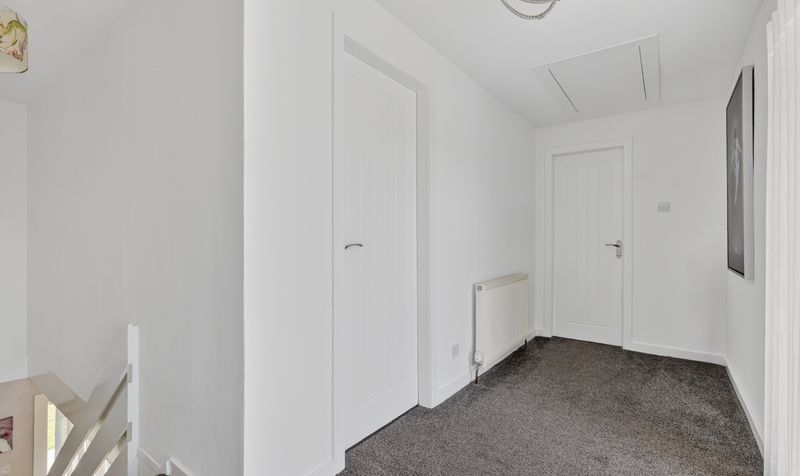
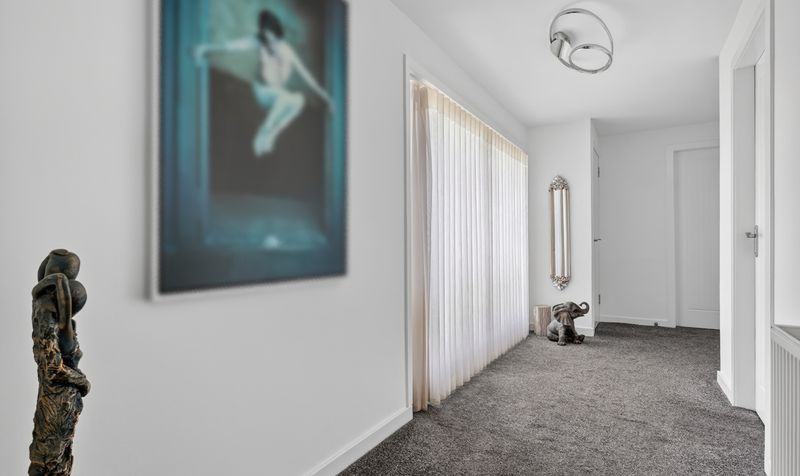
Landing
Dimensions: 6' 11" x 17' 6" (2.10m x 5.33m)




