




***CLOSING DATE THURSDAY 9TH JULY AT 11AM***
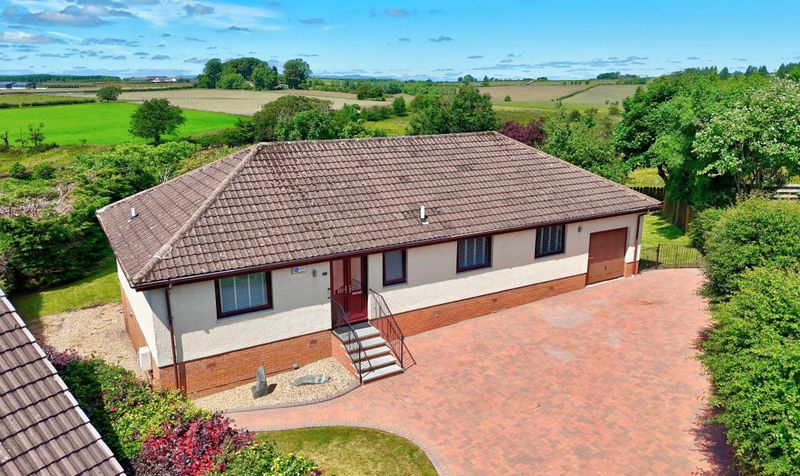
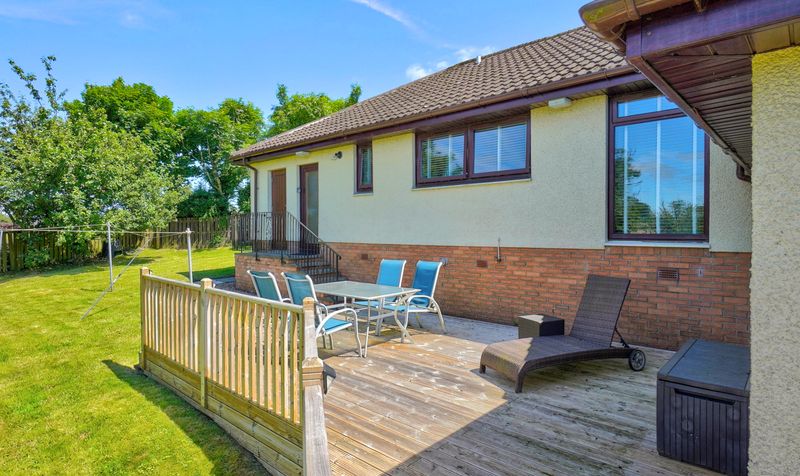
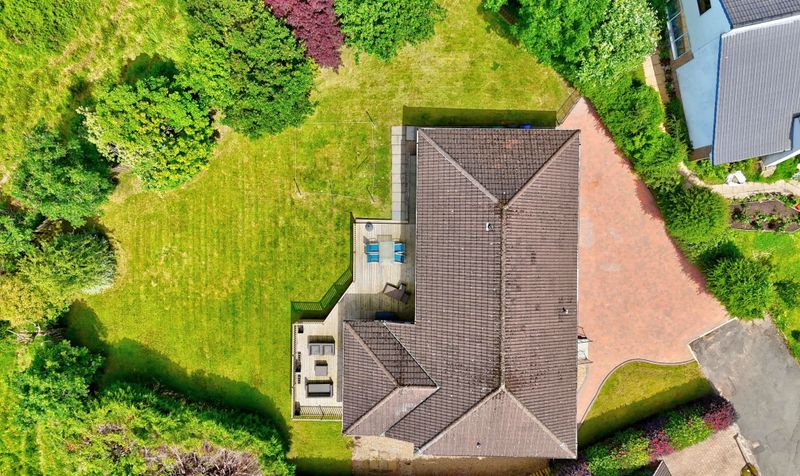
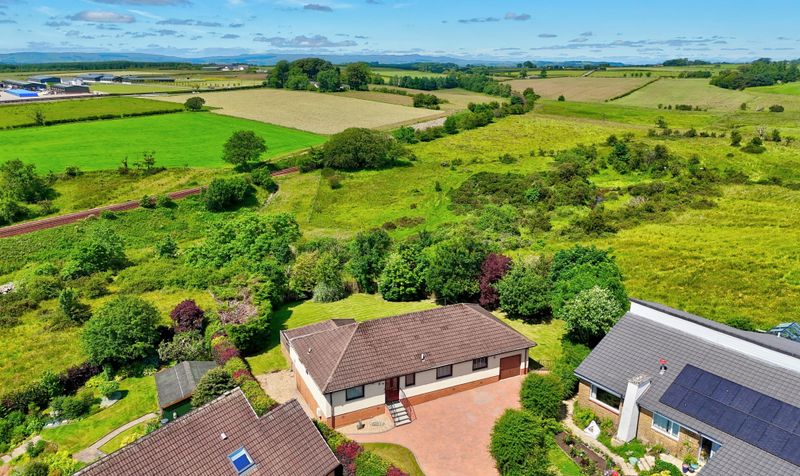
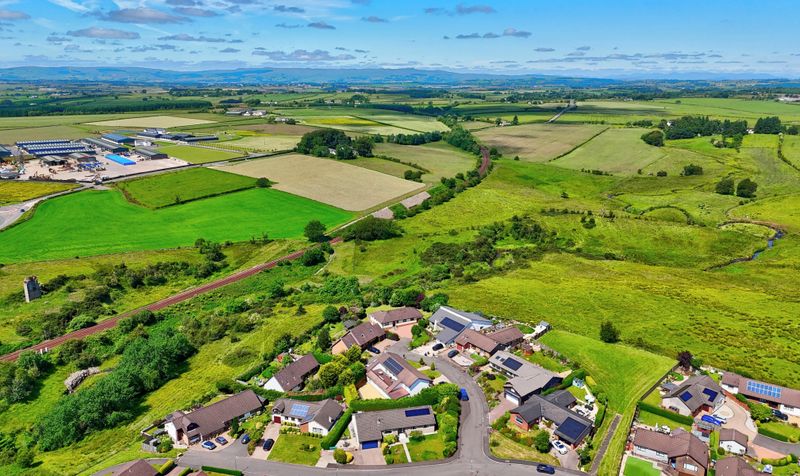
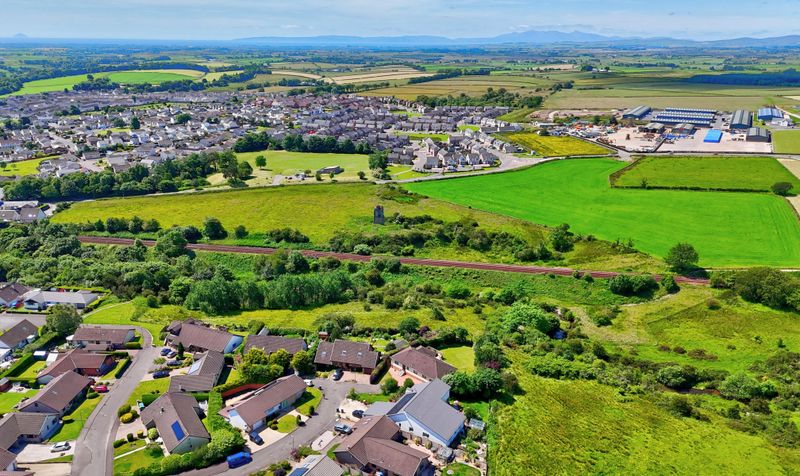
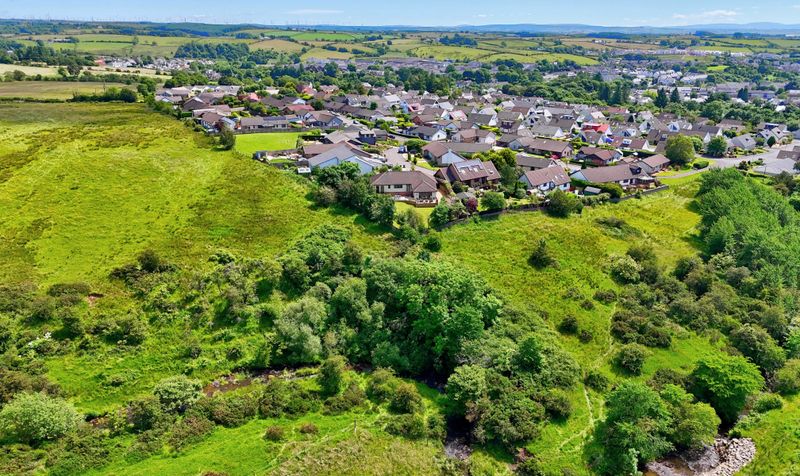
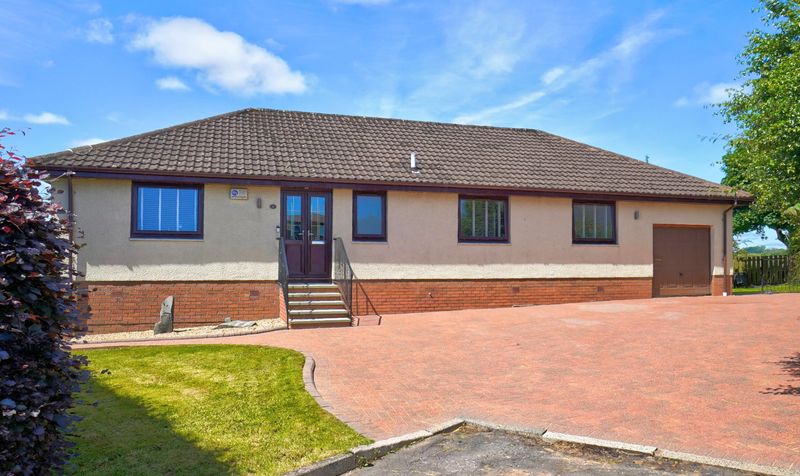
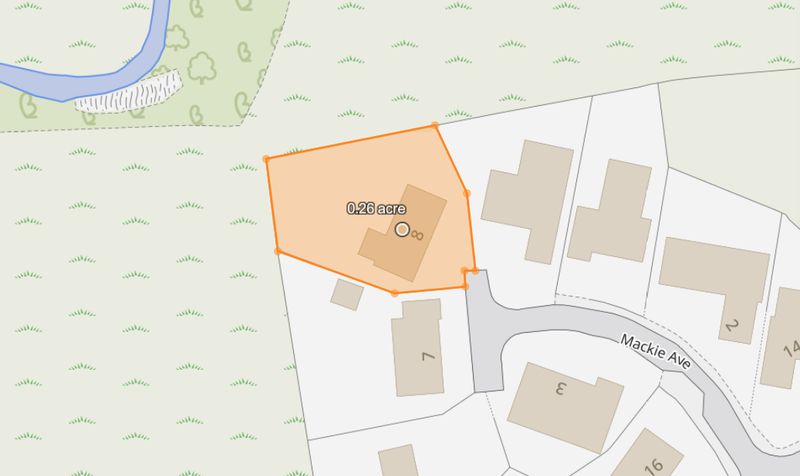
Occupying an exceptional corner plot extending to approximately a quarter of an acre, 8 Mackie Avenue is a truly outstanding four bedroom detached bungalow, enjoying far reaching countryside views from one of Stewarton's most desirable residential addresses. Beautifully upgraded by the current owners, the property offers stylish, impeccably presented accommodation ideally suited to a wide range of buyers.
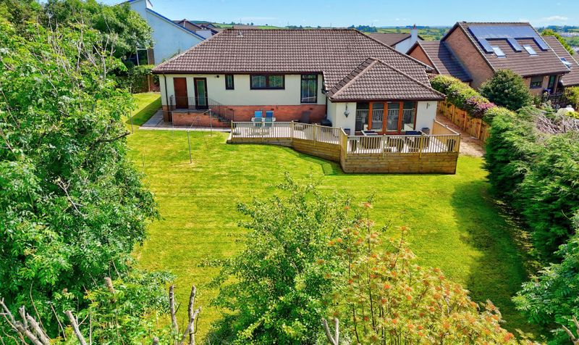
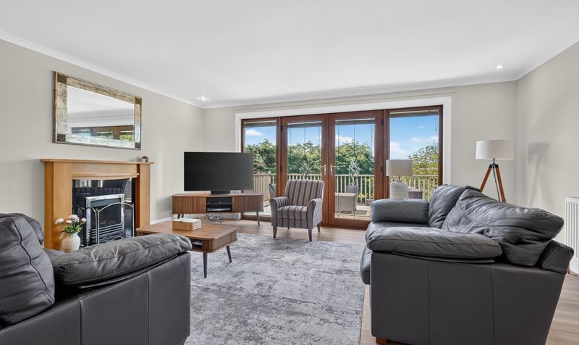
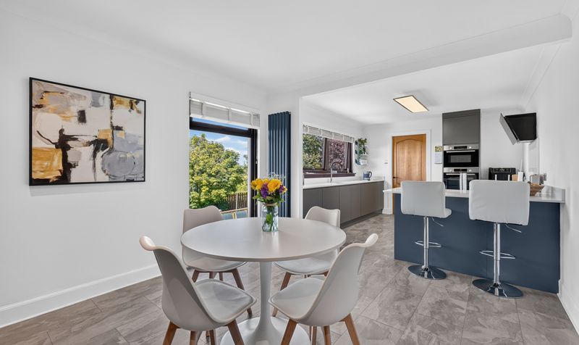
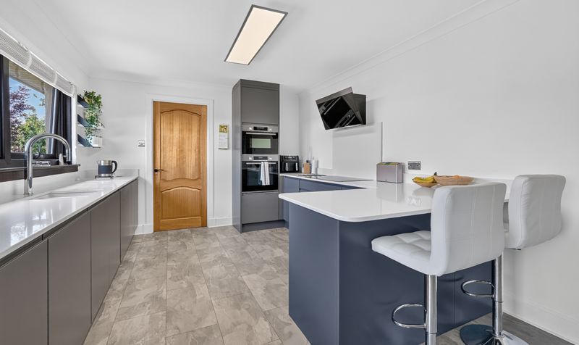
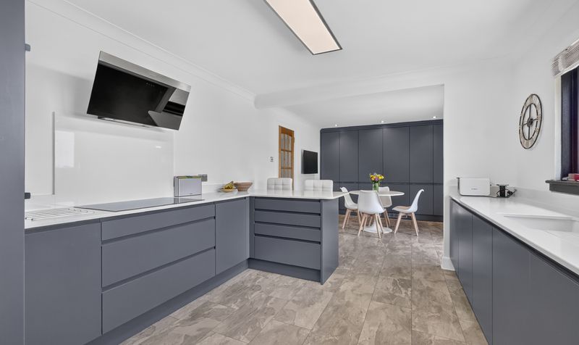
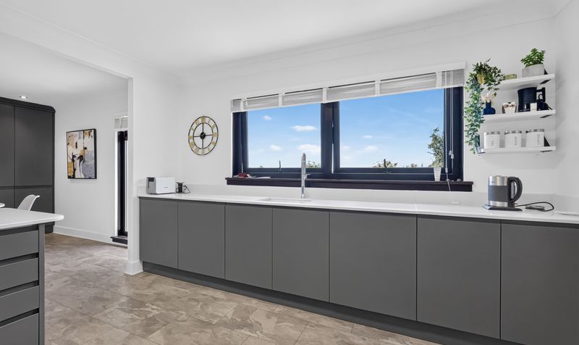
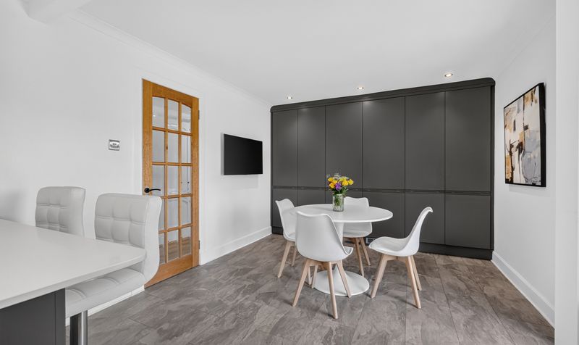
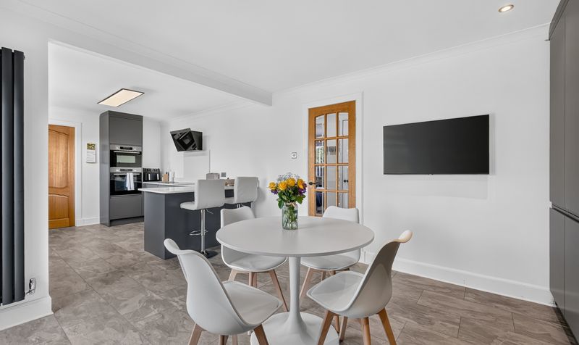
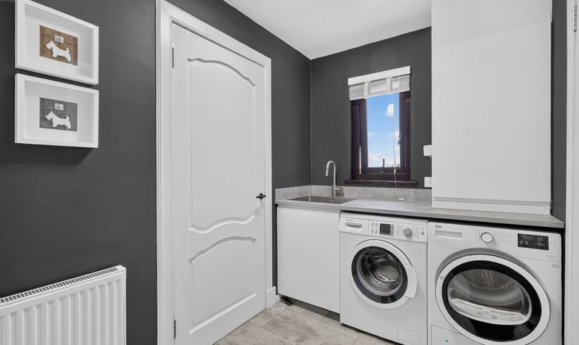
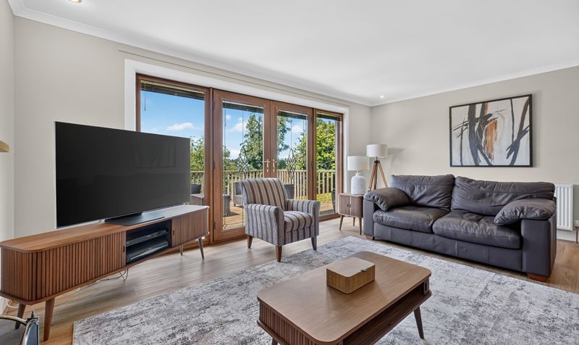
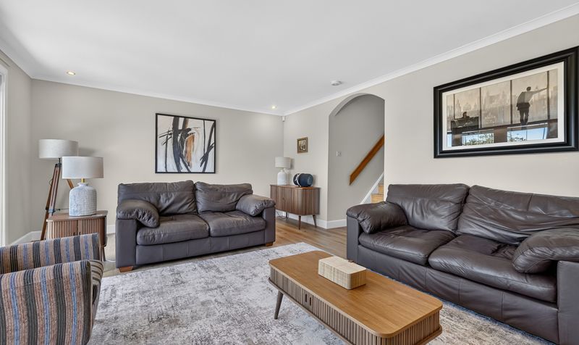
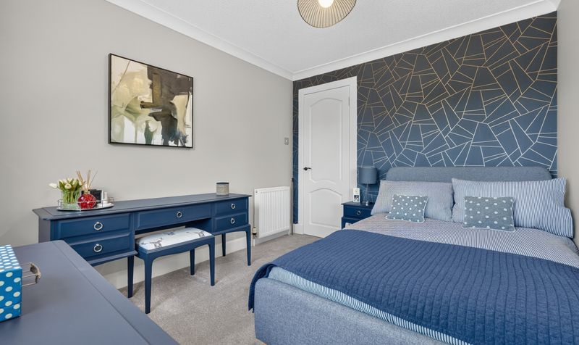
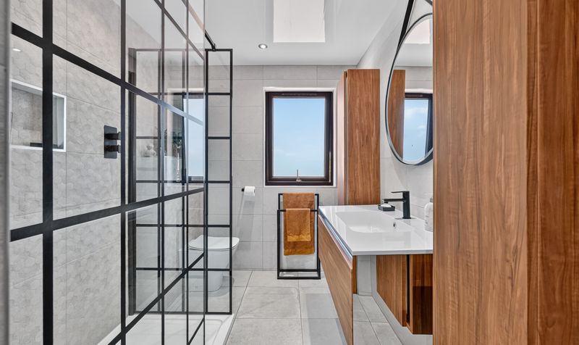
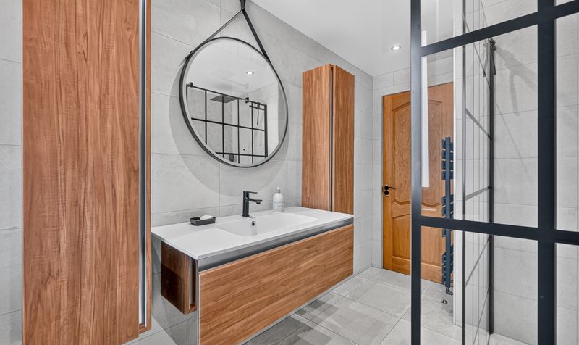
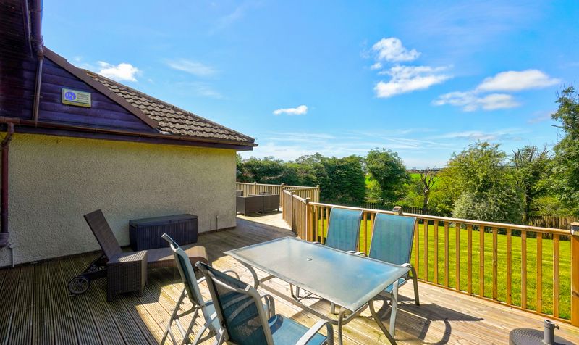
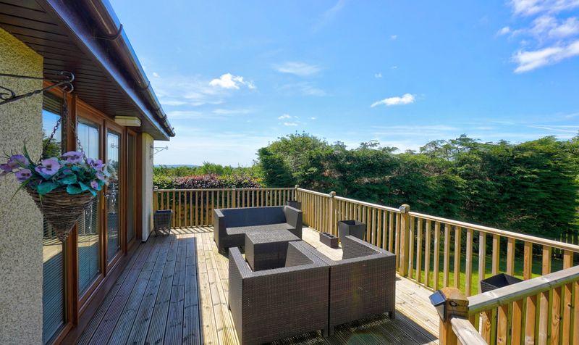
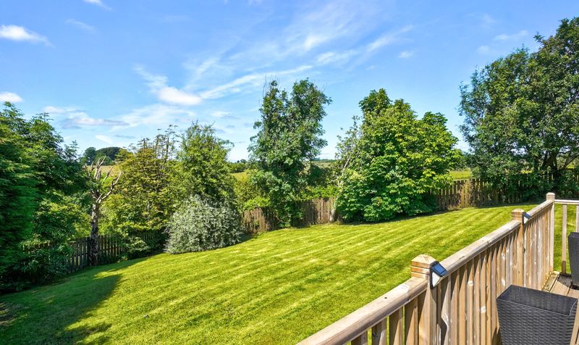
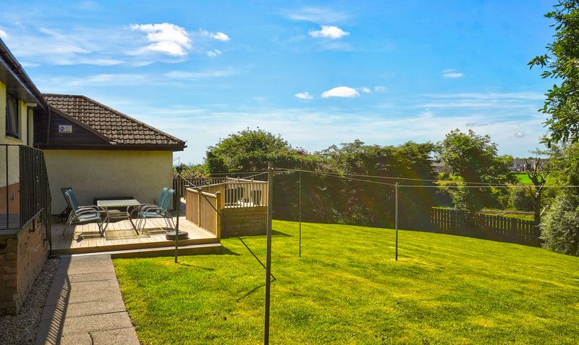
The heart of the home is the stunning newly fitted open plan dining kitchen, complemented by a separate utility room, while the bright and spacious lounge features French doors opening onto an elevated decking area overlooking the private rear garden and spectacular countryside beyond. There are four generous double bedrooms, including a luxurious principal bedroom with en-suite shower room, together with a truly exceptional contemporary family shower room finished to an outstanding standard.
Externally, the extensive private gardens are a standout feature, offering a wonderful sense of space and privacy rarely found within the town. A substantial driveway provides ample off-street parking and leads to the integrated garage.
Stewarton offers an excellent range of local shops, cafes, supermarkets and leisure facilities, together with highly regarded primary and secondary schooling. The town also benefits from regular rail services to Glasgow and Kilmarnock, as well as excellent road links, making it an ideal location for commuters seeking a premium family home in an exceptional setting.
Stewarton is one of Ayrshire's most desirable commuter towns, offering an excellent selection of local shops, cafes, supermarkets, leisure facilities and highly regarded schooling. The town benefits from regular rail services to Glasgow and Kilmarnock, while the nearby A77 and M77 provide excellent road links throughout Ayrshire and into the city. Combining a welcoming community atmosphere with beautiful surrounding countryside, Stewarton continues to be one of the area's most sought-after places to call home.
Lounge
Dimensions: 13' 9" x 17' 10" (4.20m x 5.44m)
Dining Kitchen
Dimensions: 10' 10" x 23' 0" (3.30m x 7.01m)
Utility Room
Dimensions: 8' 9" x 6' 0" (2.66m x 1.82m)
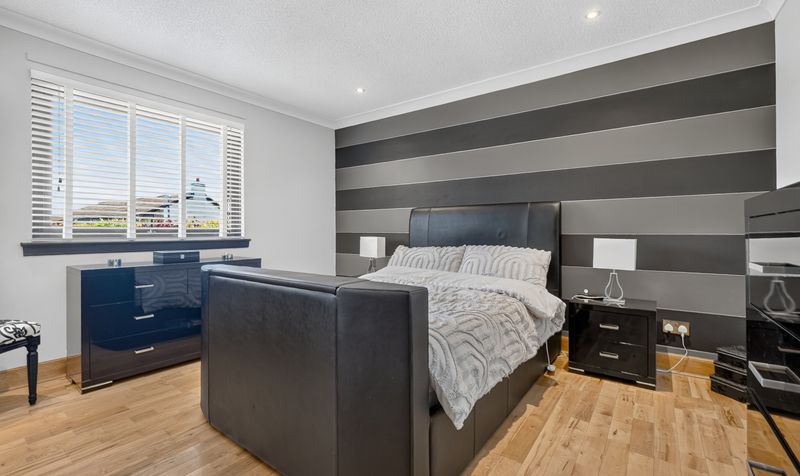
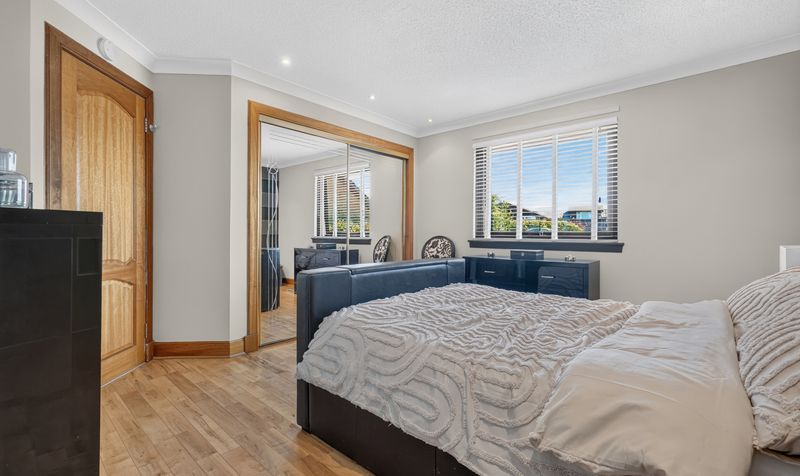
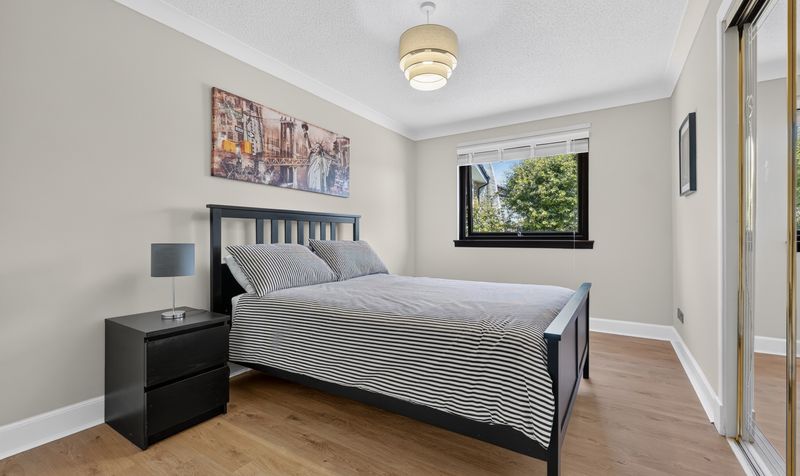
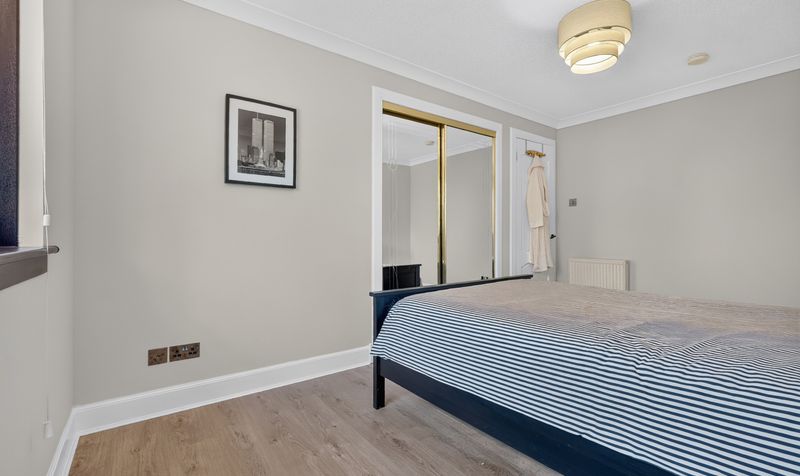
Bedroom 1
Dimensions: 12' 9" x 13' 0" (3.89m x 3.95m)
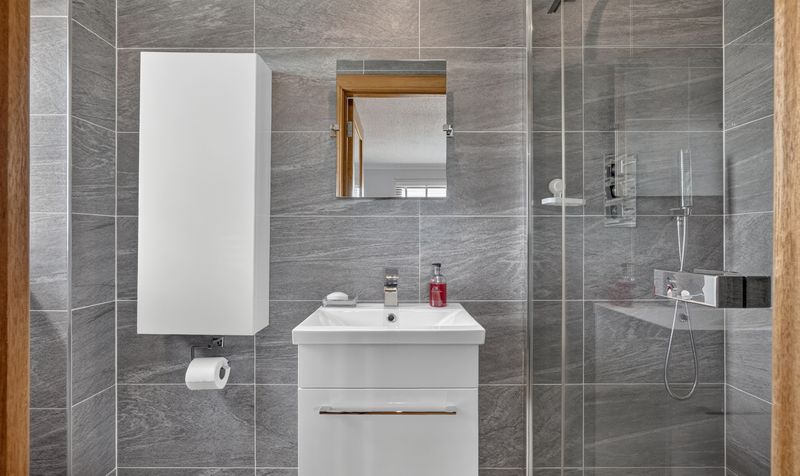
En Suite
Dimensions: 3' 3" x 8' 4" (0.98m x 2.54m)
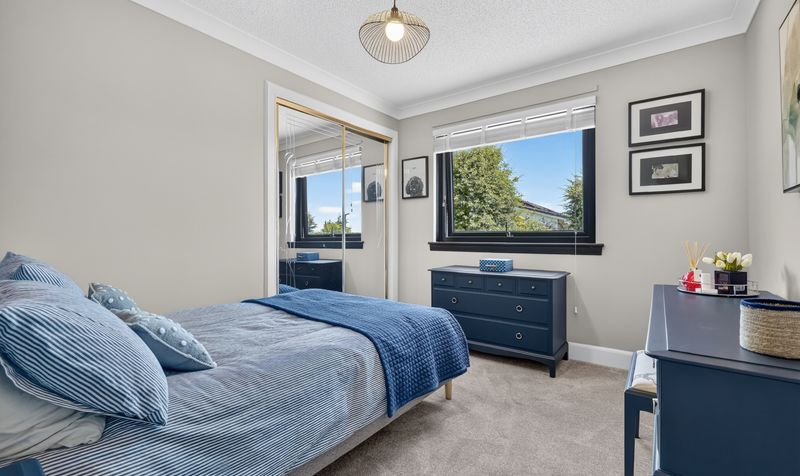
Bedroom 2
Dimensions: 14' 6" x 9' 3" (4.41m x 2.81m)
Bedroom 3
Dimensions: 10' 10" x 9' 1" (3.30m x 2.78m)
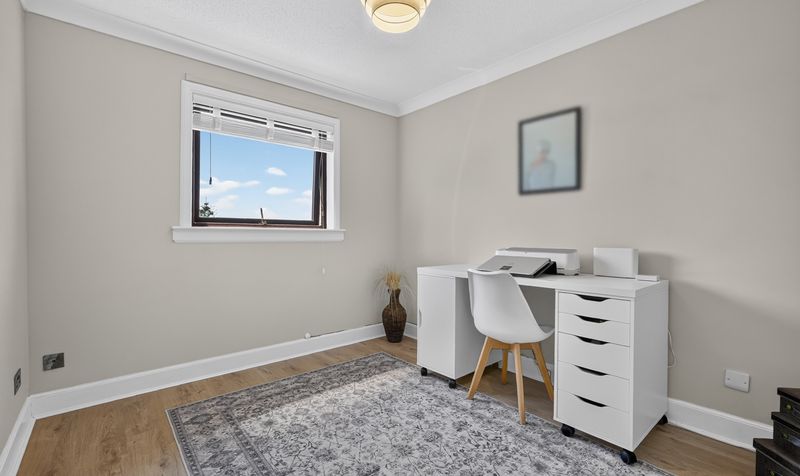
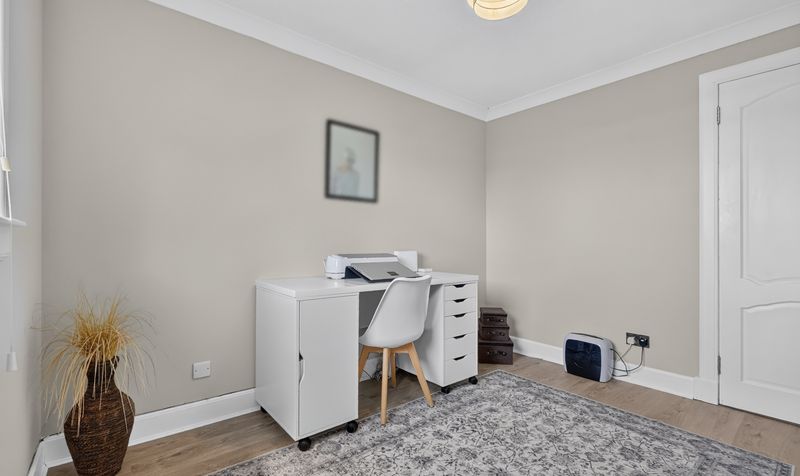
Bedroom 4
Dimensions: 8' 11" x 10' 8" (2.71m x 3.26m)
Shower Room
Dimensions: 10' 9" x 6' 5" (3.27m x 1.96m)
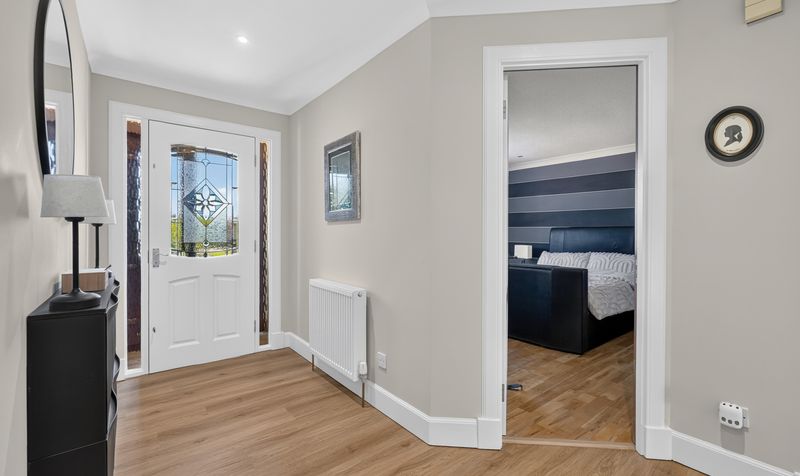
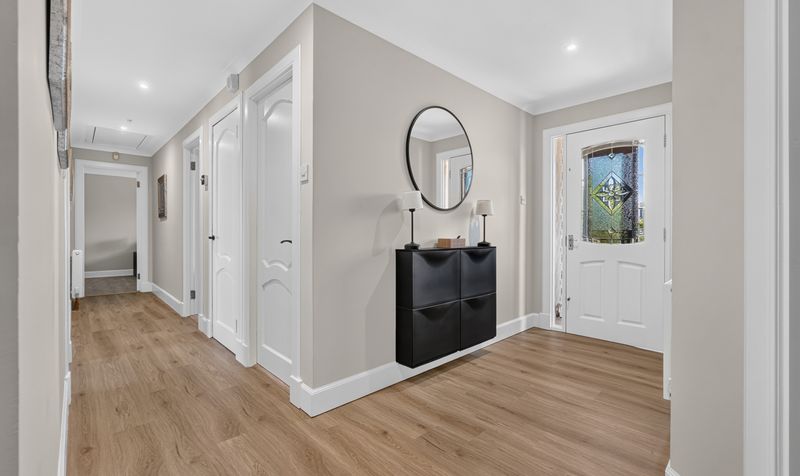
Hall
Dimensions: 23' 3" x 25' 7" (7.09m x 7.81m)




