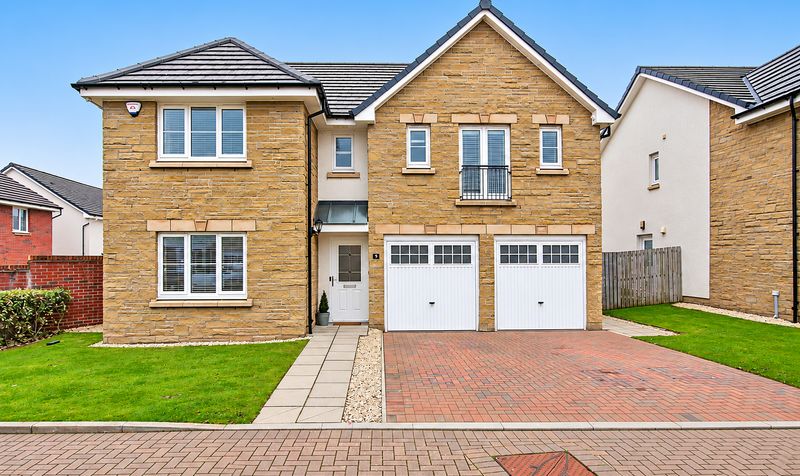


An exceptional five-bedroom detached villa, beautifully presented throughout and finished to an impressive standard, offering spacious and versatile family accommodation within the popular village of Symington.
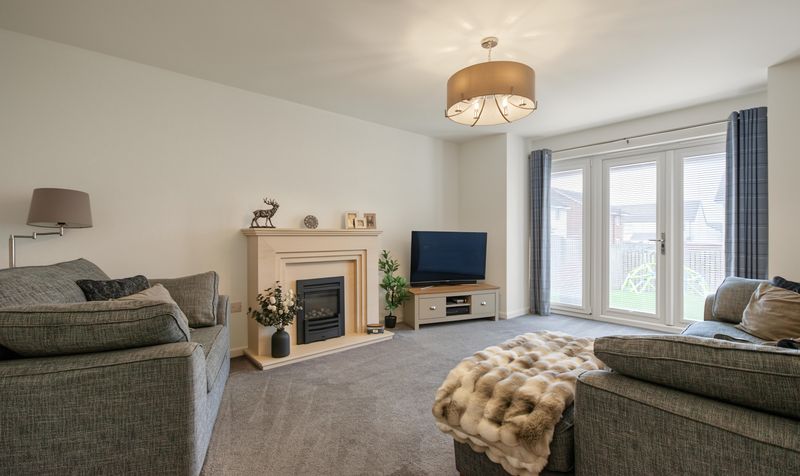
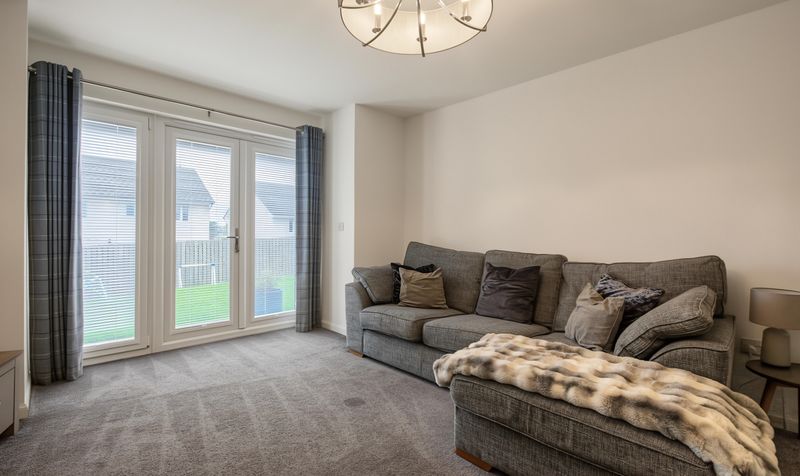
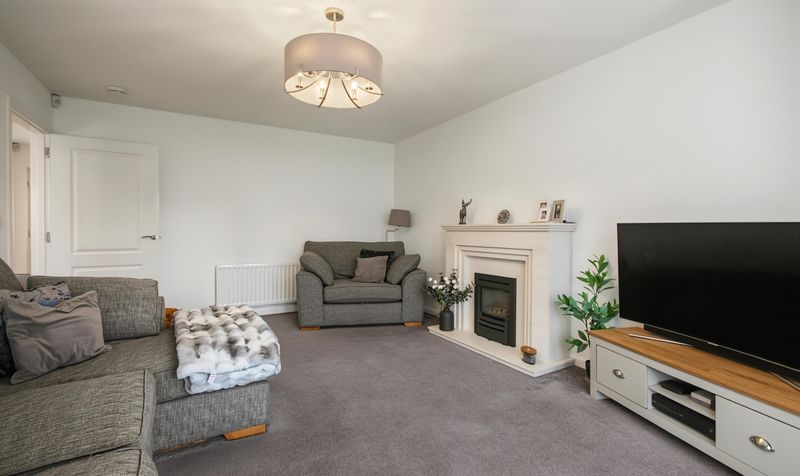
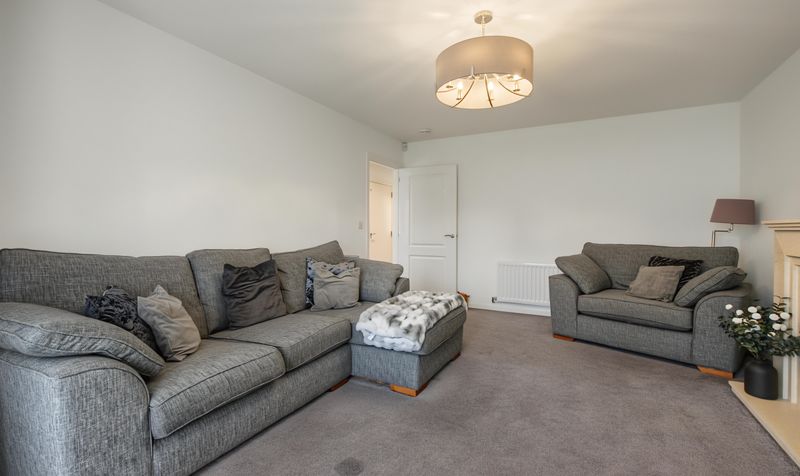
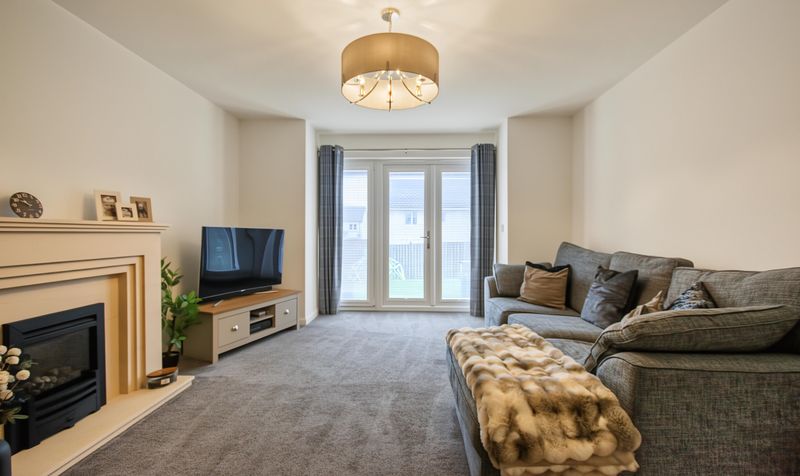
The property combines stylish contemporary interiors with generous living space, making it an ideal home for modern family living. The welcoming lounge is bright and spacious, featuring patio doors which open directly onto the rear garden, creating a lovely connection between indoor and outdoor living.
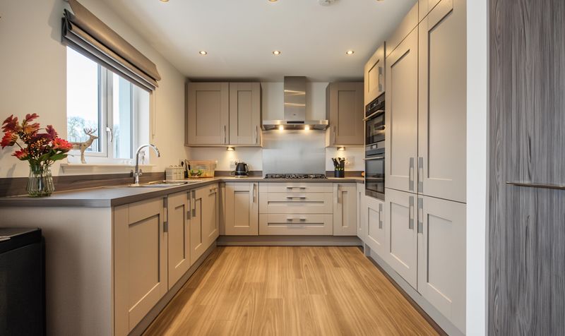
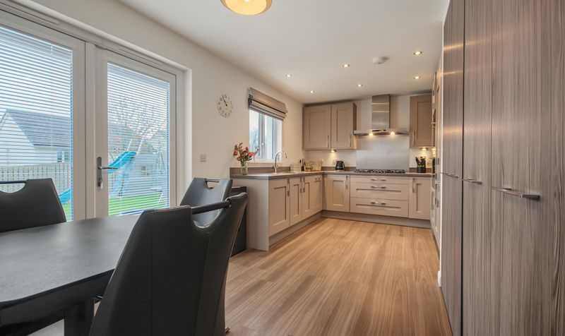
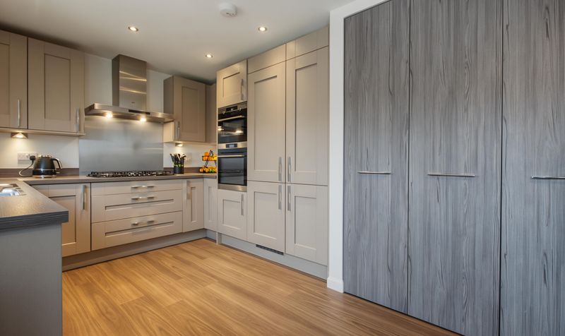
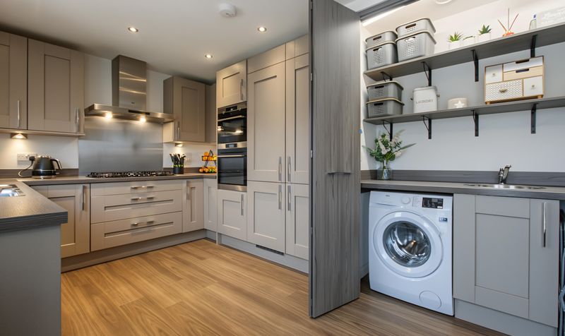
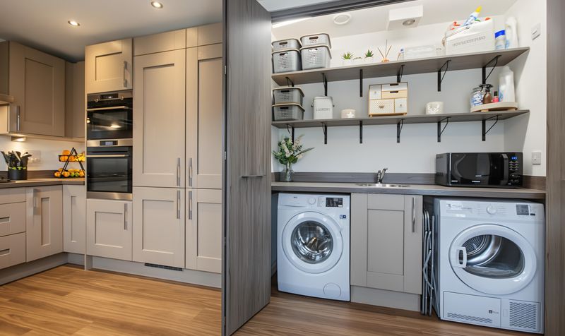
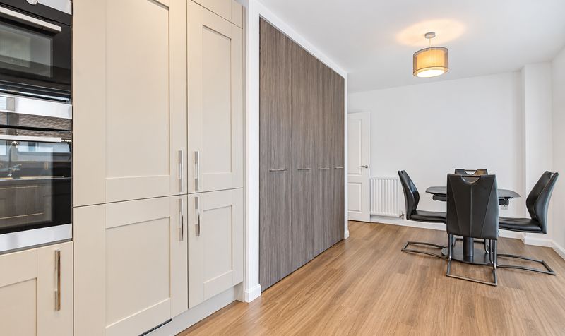
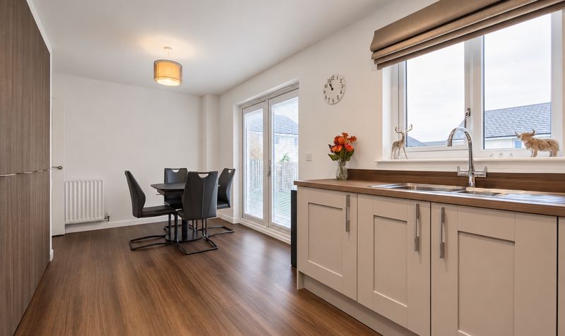
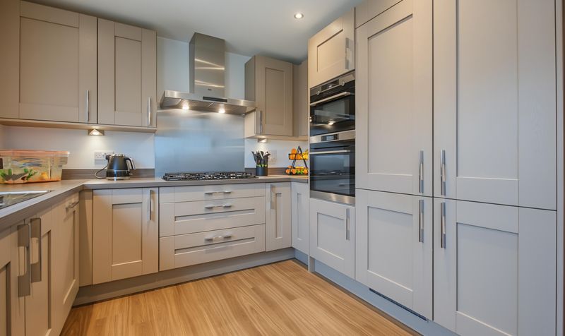
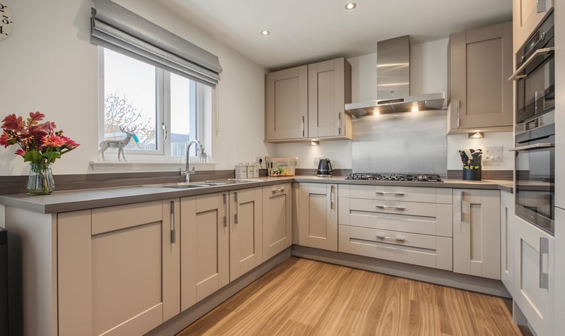
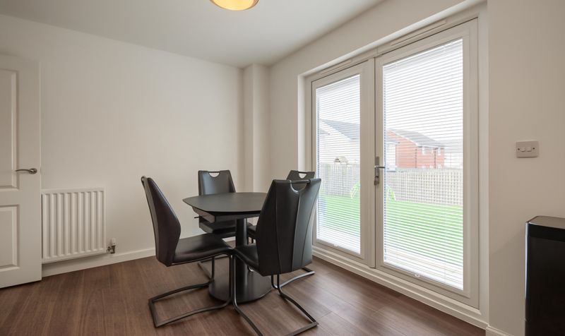
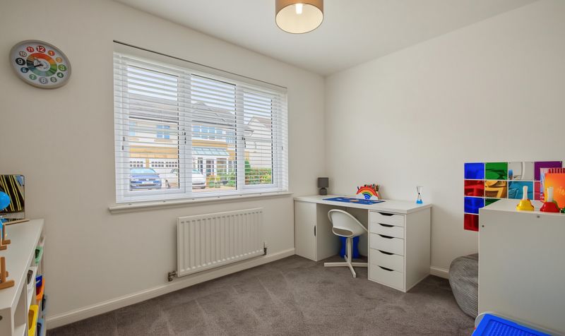
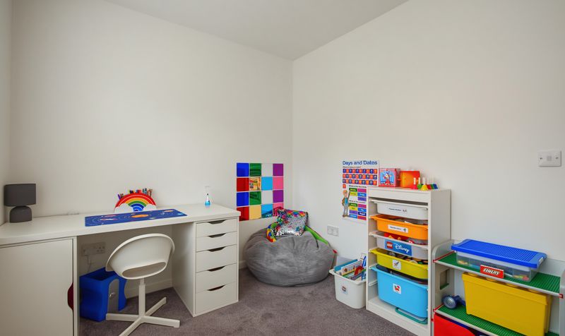
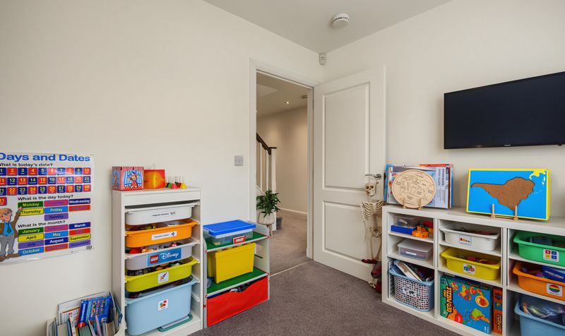
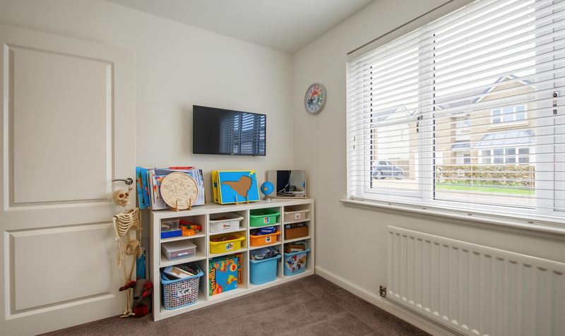
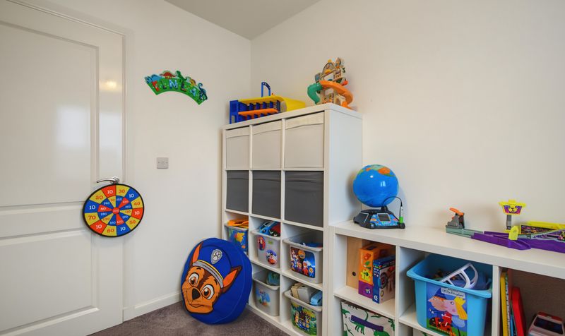
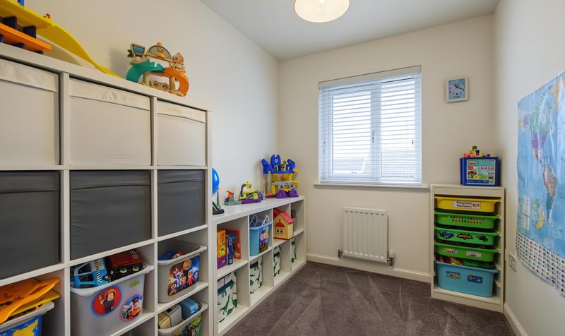
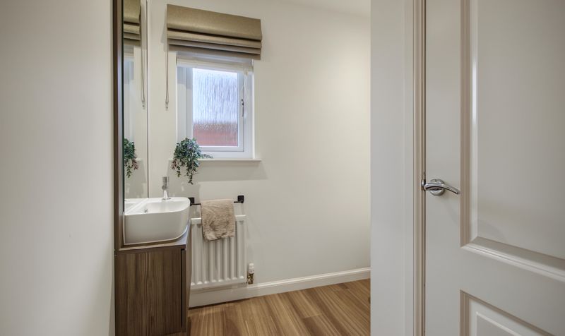
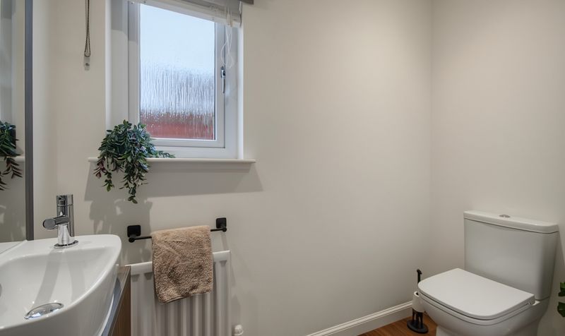
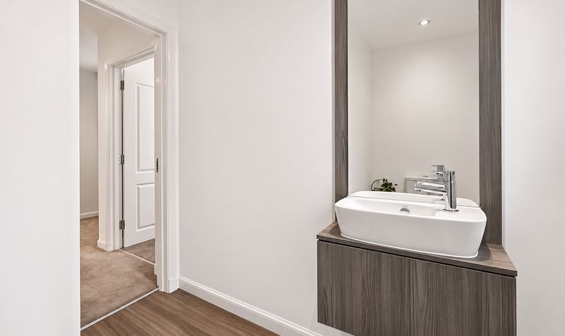
The impressive modern dining kitchen is finished in a contemporary style, providing an excellent space for both everyday family life and entertaining, with further patio doors giving access to the large rear garden. A separate reception room on the ground floor offers excellent flexibility and could be utilised as a family room, dining room, playroom or home office. A convenient downstairs WC completes the ground floor accommodation.
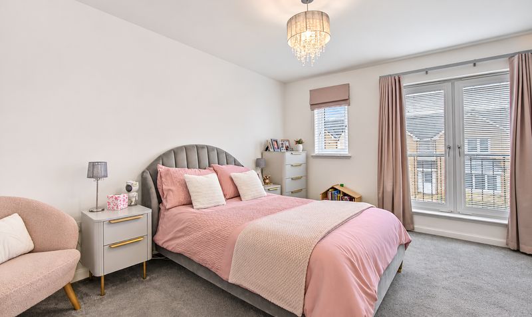
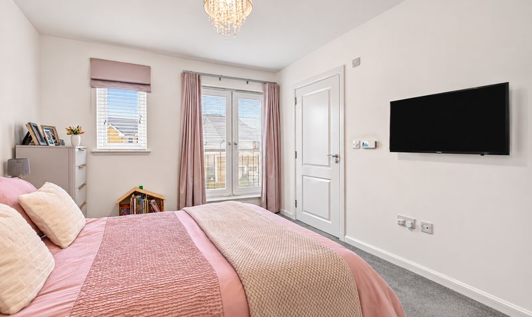
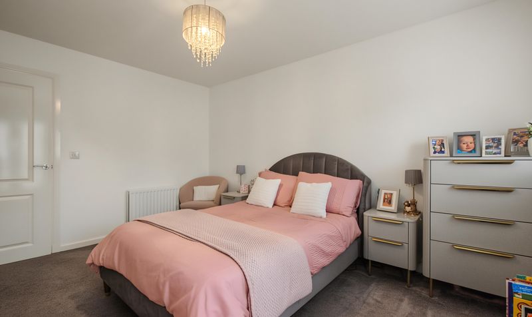
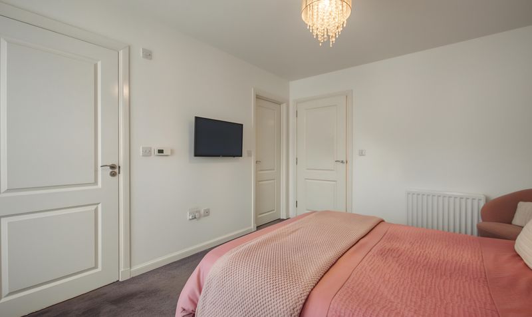
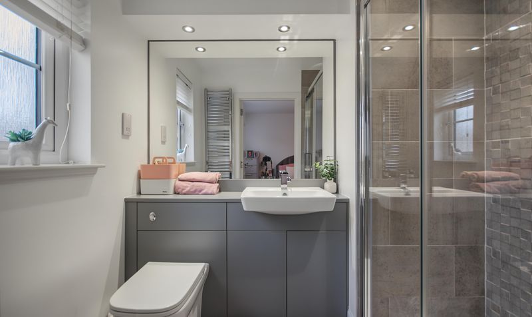
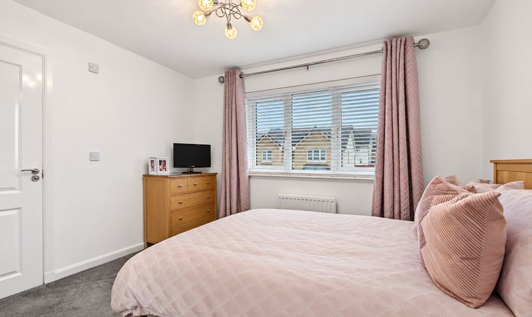
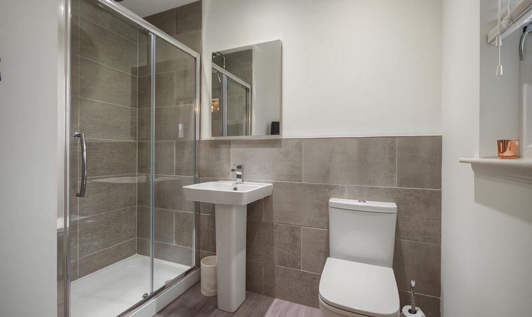
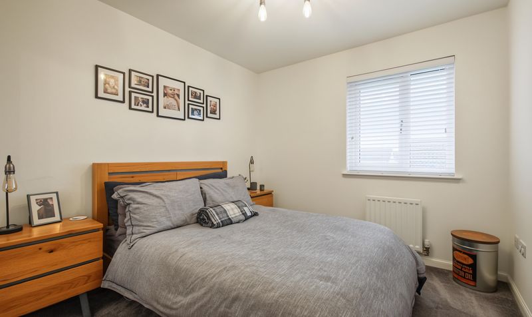
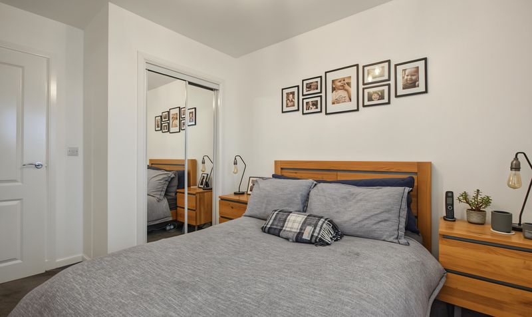
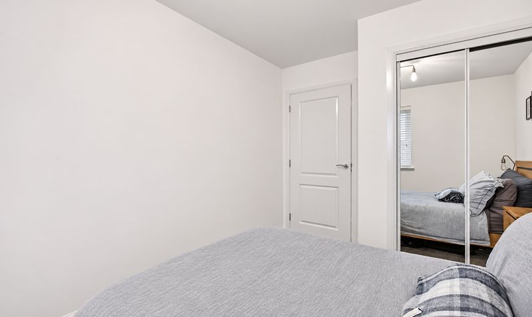
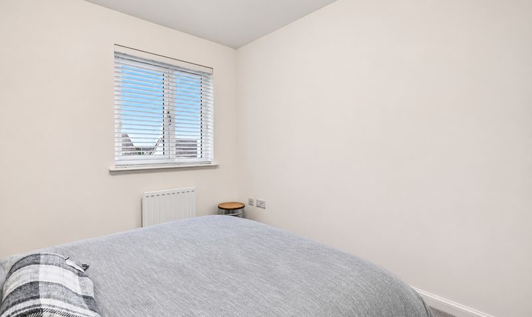
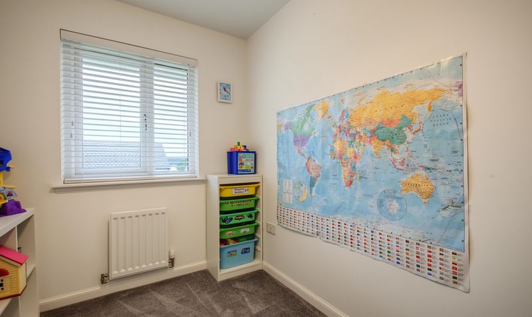
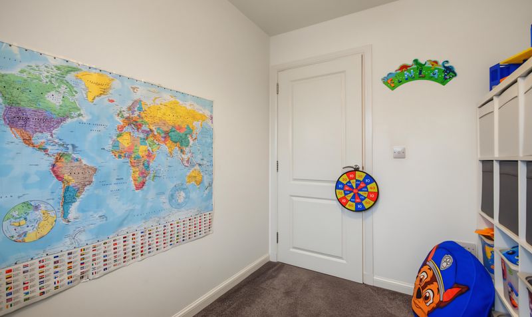
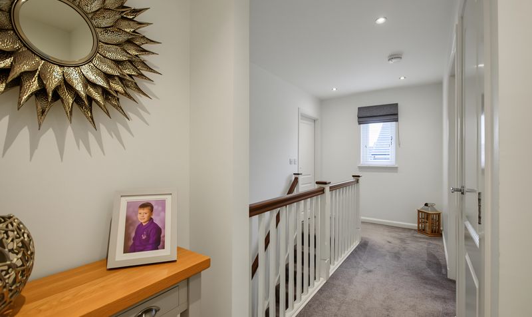
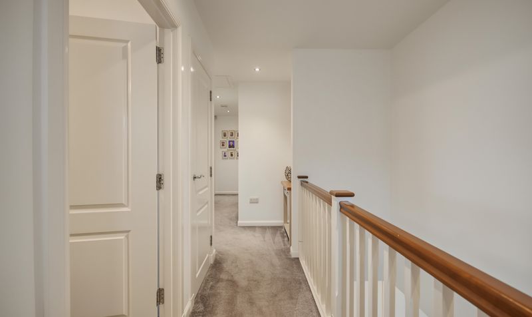
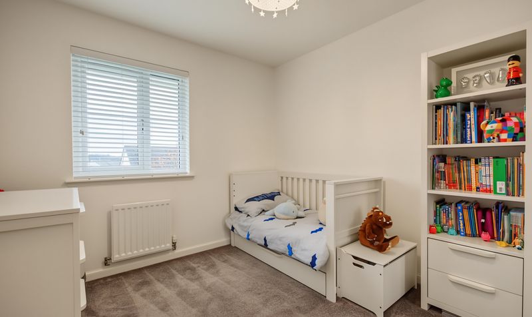
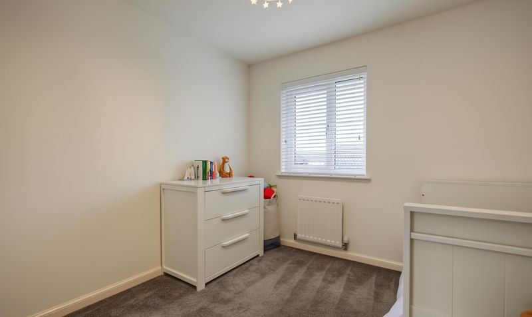
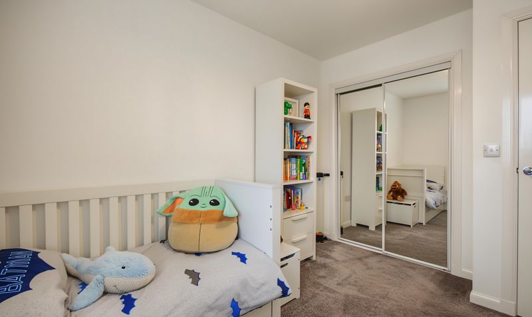
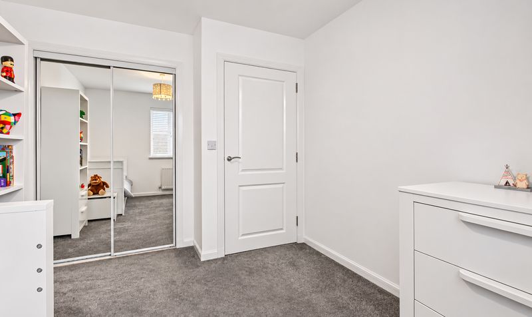
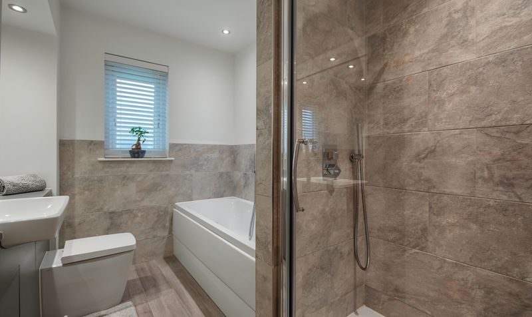
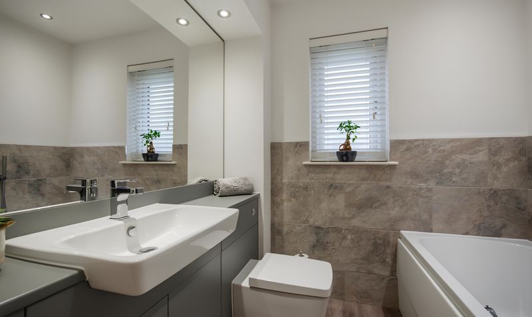
On the upper level, there are five well-proportioned bedrooms, two of which benefit from their own en-suite facilities, providing additional comfort and privacy. A stylish family bathroom serves the remaining bedrooms.
Finished to a particularly high standard throughout, this outstanding home offers generous accommodation, modern styling and excellent outdoor space, making it a superb choice for families seeking a quality home in a desirable village setting.
Symington is a popular and attractive village in South Ayrshire, offering a pleasant village atmosphere while remaining conveniently positioned for the surrounding towns of Troon, Prestwick and Kilmarnock. The village benefits from a local primary school, village amenities and a welcoming community environment. More extensive shopping, leisure and transport facilities can be found in nearby towns, while excellent road links provide access to the A77 and surrounding areas. Glasgow Prestwick Airport and the railway connections at Troon and Prestwick are also within convenient reach. Symington is an appealing location for families seeking a balance of village living, convenience and accessibility.
Lounge
Dimensions: 12' 8" x 17' 9" (3.85m x 5.40m)
Kitchen/Diner
Dimensions: 20' 0" x 10' 0" (6.09m x 3.05m)
Reception Room
Dimensions: 10' 11" x 7' 9" (3.33m x 2.37m)
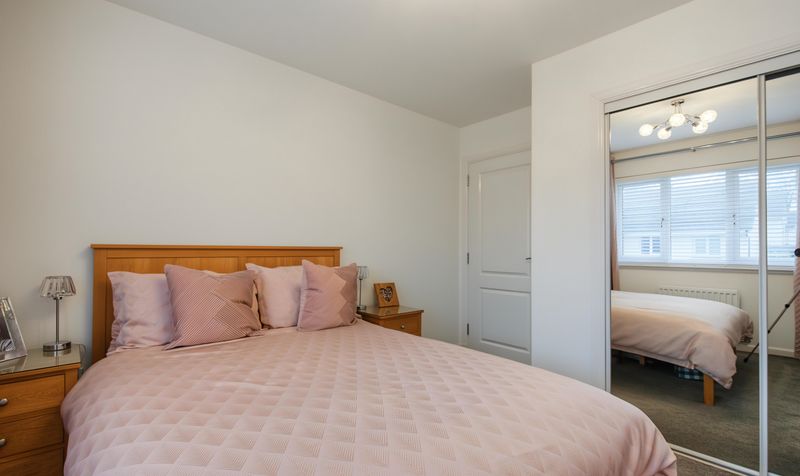
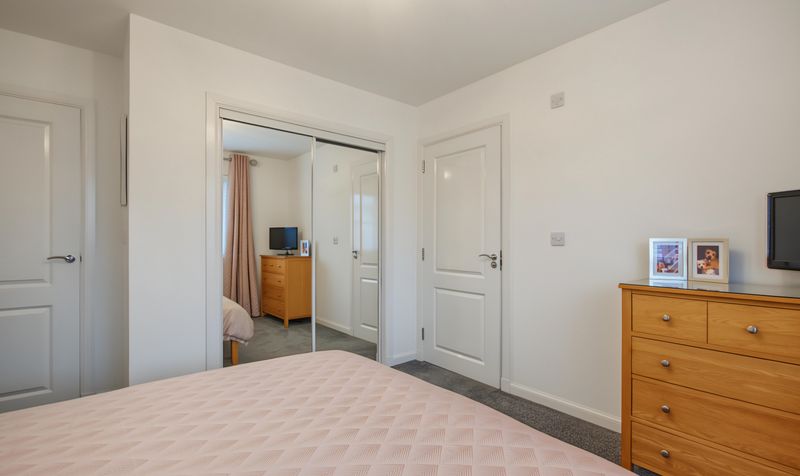
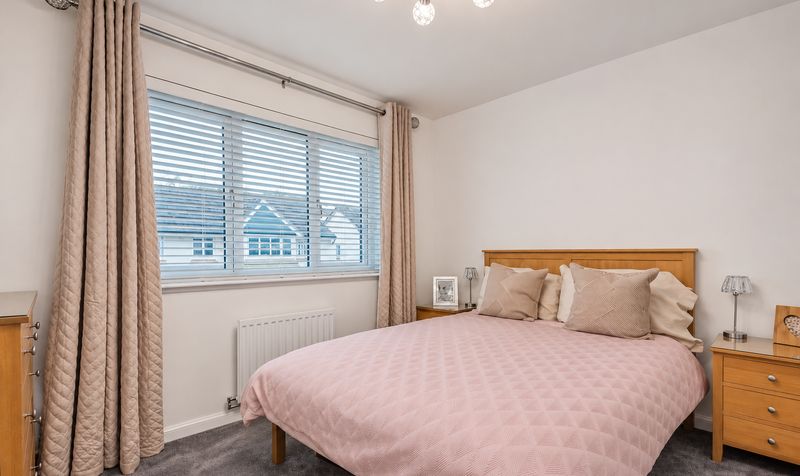
Bedroom 1
Dimensions: 10' 3" x 13' 5" (3.12m x 4.08m)
Bedroom 2
Dimensions: 11' 1" x 9' 7" (3.38m x 2.92m)
Bedroom 2 En-Suite
Dimensions: 4' 11" x 8' 0" (1.51m x 2.43m)
Bedroom 3
Dimensions: 9' 1" x 11' 9" (2.76m x 3.57m)
Bedroom 4
Dimensions: 6' 9" x 9' 0" (2.05m x 2.74m)
Bedroom 5
Dimensions: 9' 1" x 10' 5" (2.78m x 3.17m)
Bathroom
Dimensions: 7' 0" x 8' 11" (2.14m x 2.73m)
Downstairs WC
Dimensions: 6' 7" x 7' 0" (2.00m x 2.13m)