


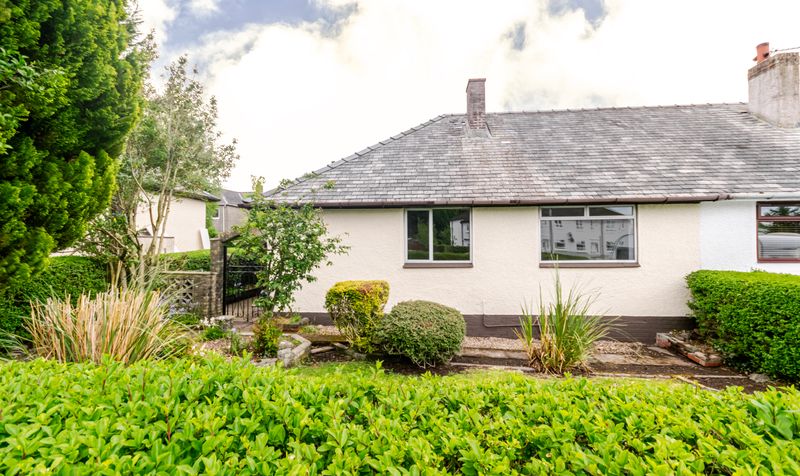
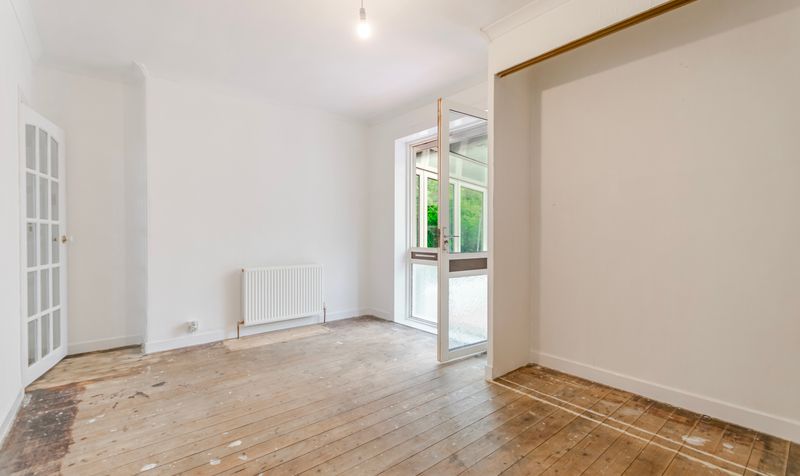
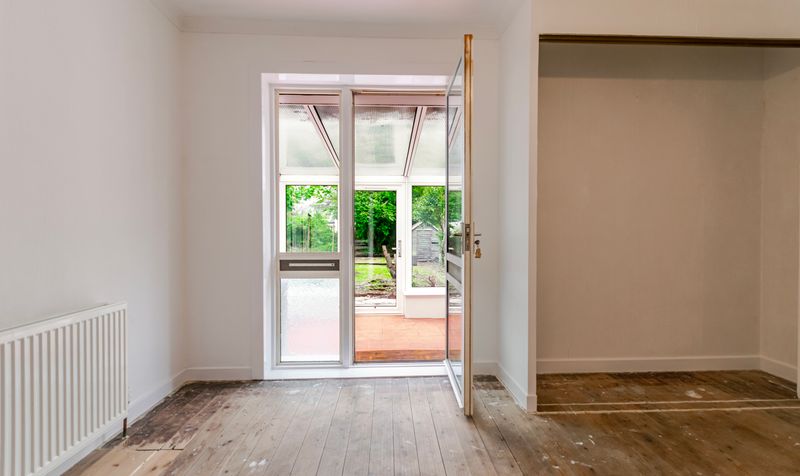
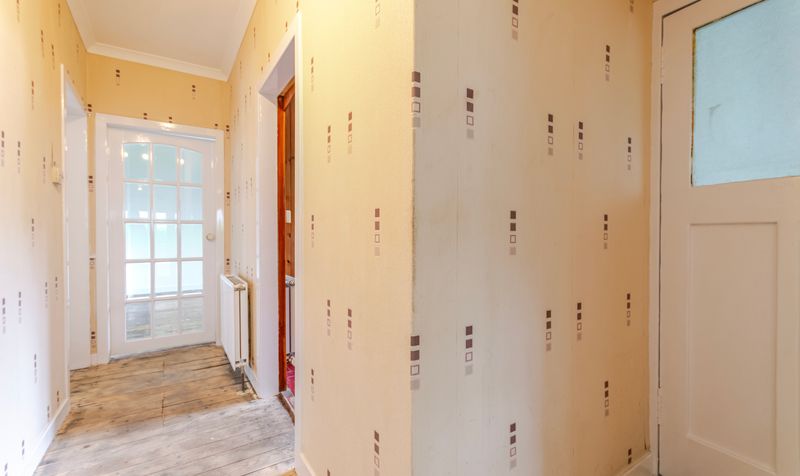
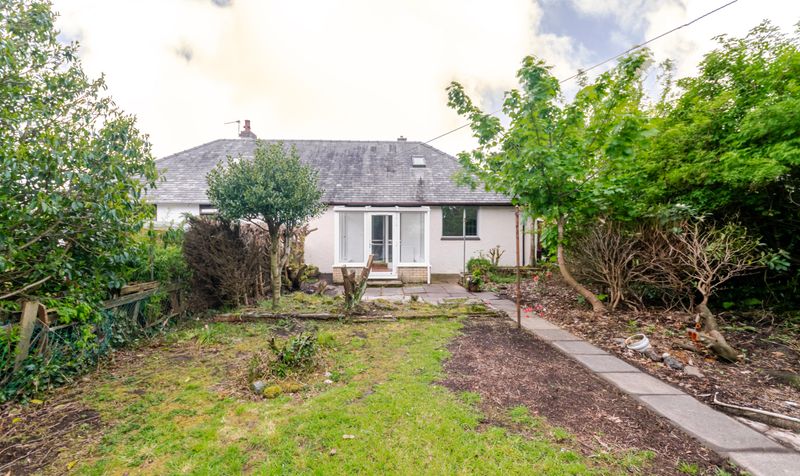
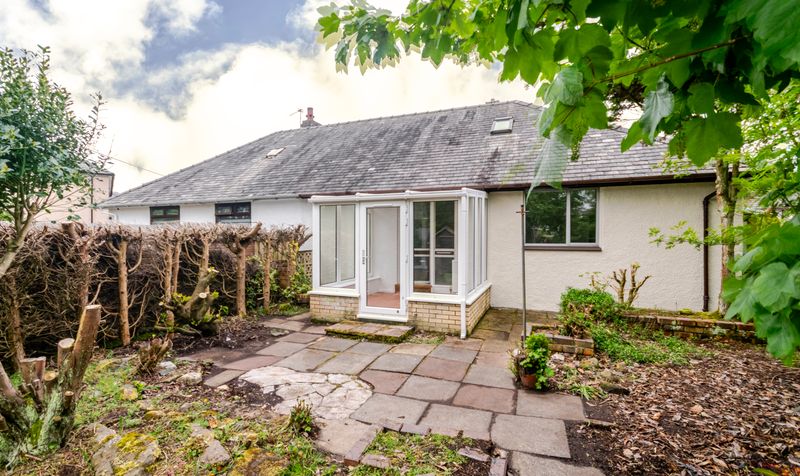
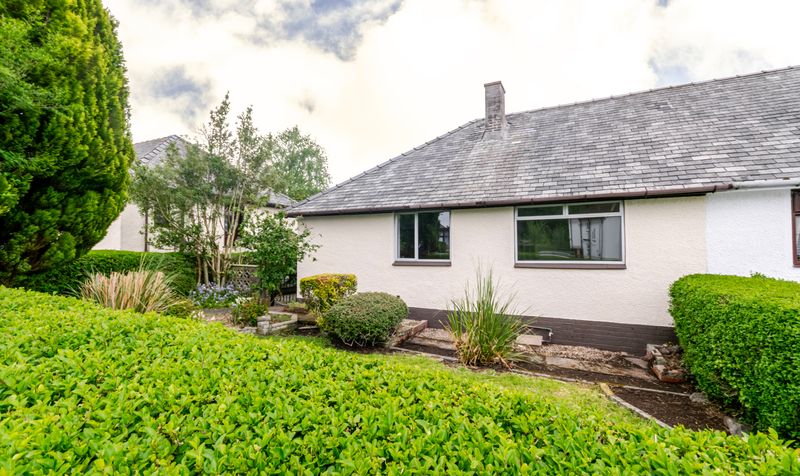


Located within the popular village of Fenwick, this two bedroom semi-detached bungalow offers an excellent opportunity for investors, downsizers or buyers seeking a renovation project with fantastic potential. Conveniently positioned close to local amenities, schooling and transport links, the property provides spacious all-on-the-level accommodation within a desirable village setting.
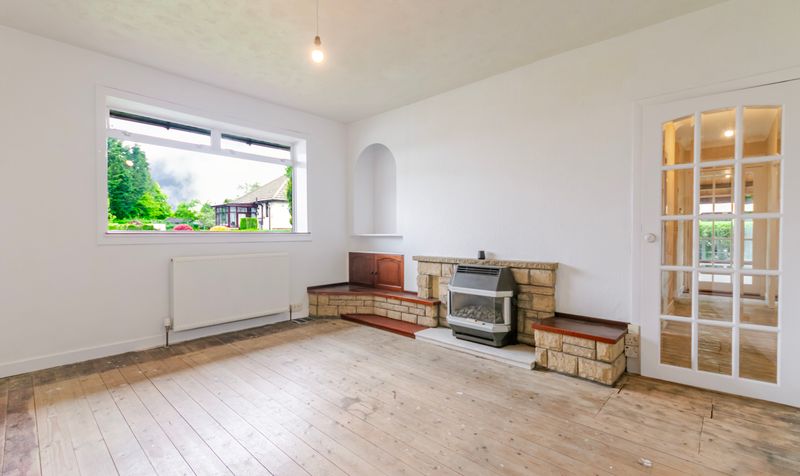
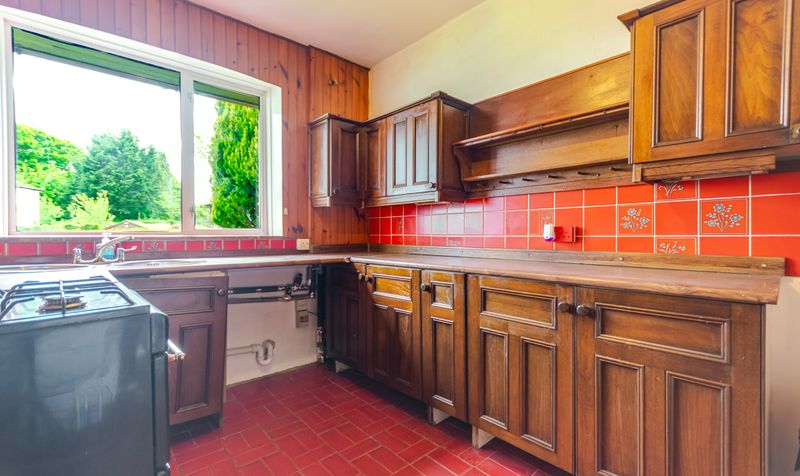
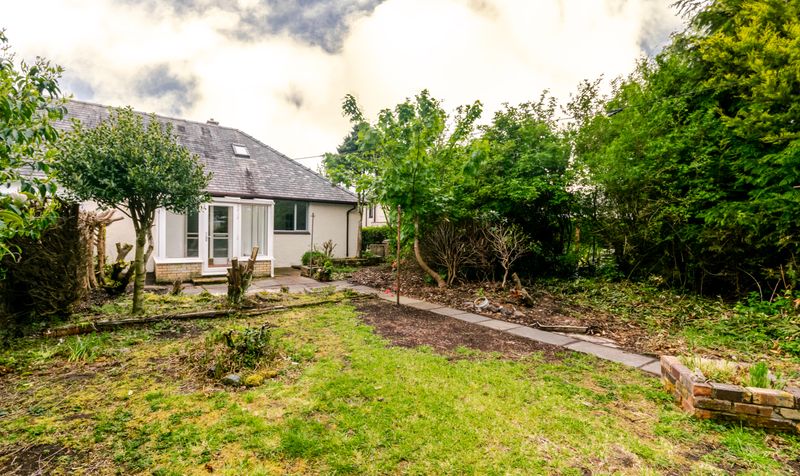
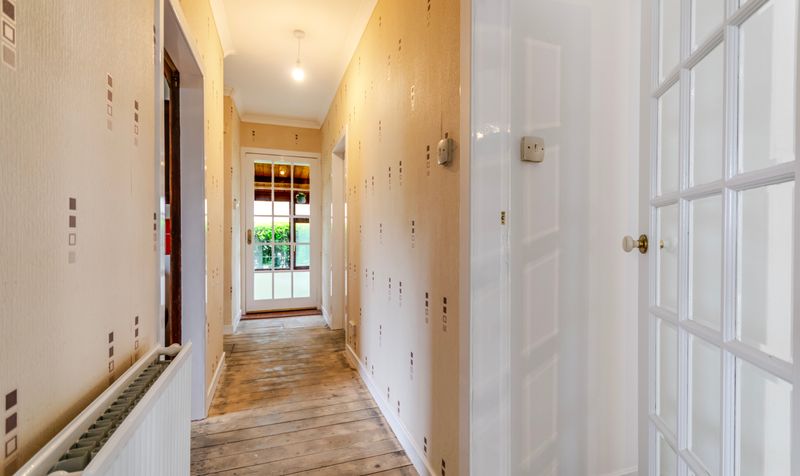
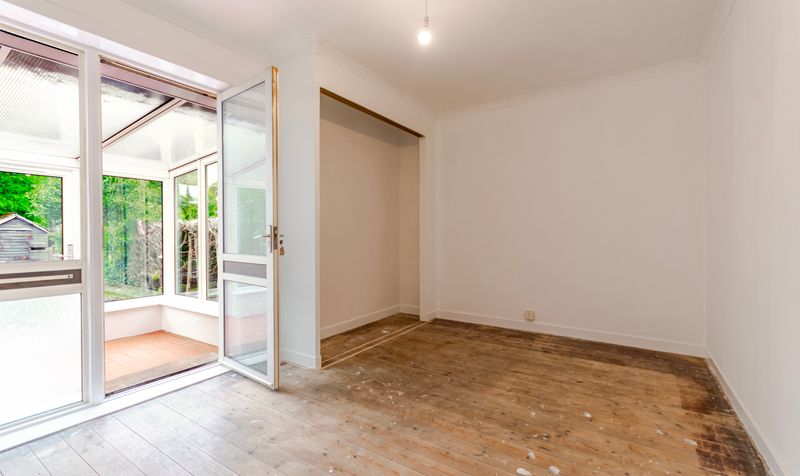
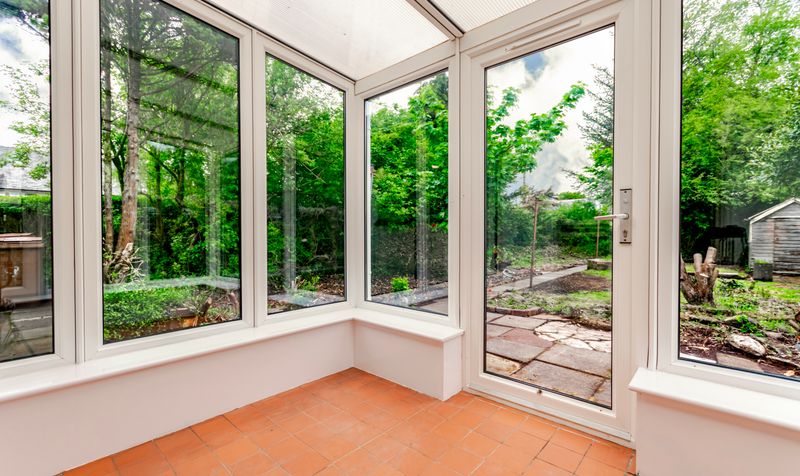
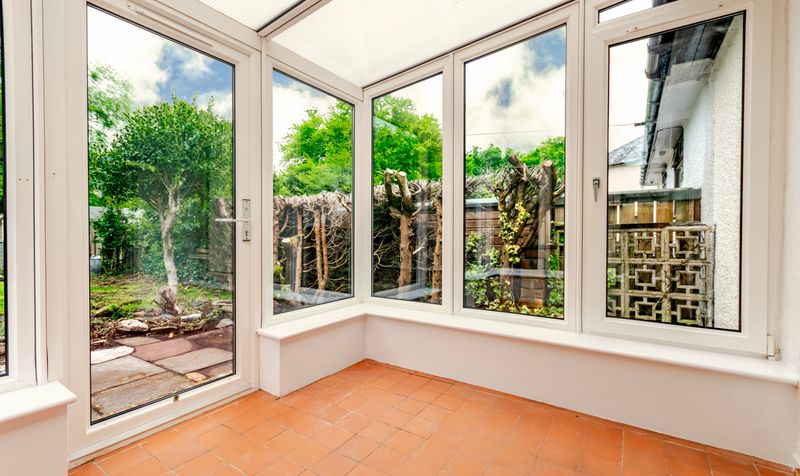
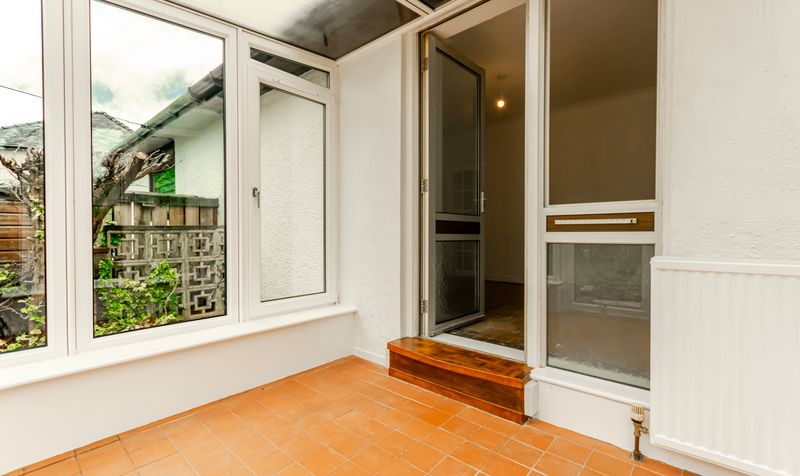
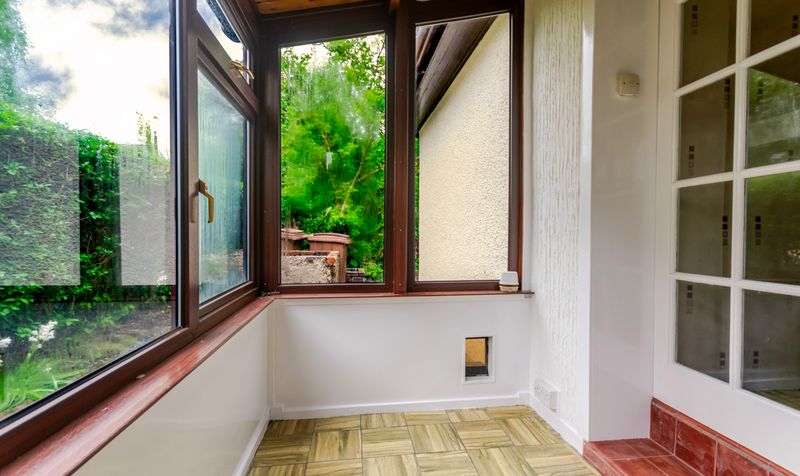
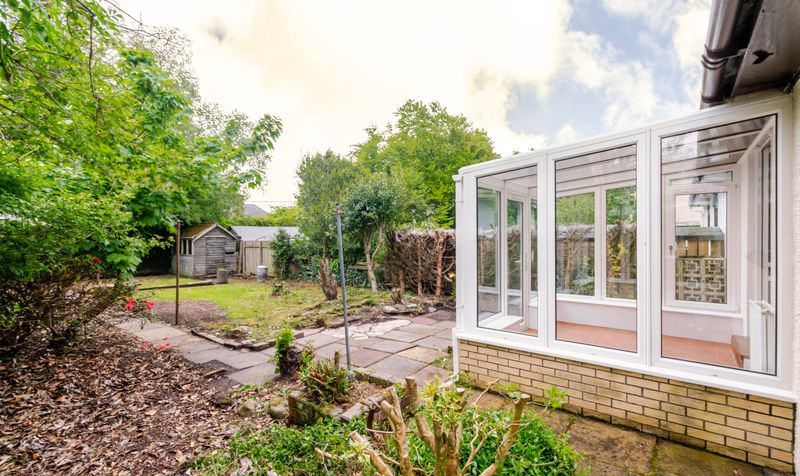
Internally, the accommodation comprises a spacious lounge, two bedrooms, bathroom and a small conservatory overlooking the rear garden. While the property requires modernisation throughout, it presents an ideal opportunity for purchasers looking to create a home tailored to their own style and requirements.
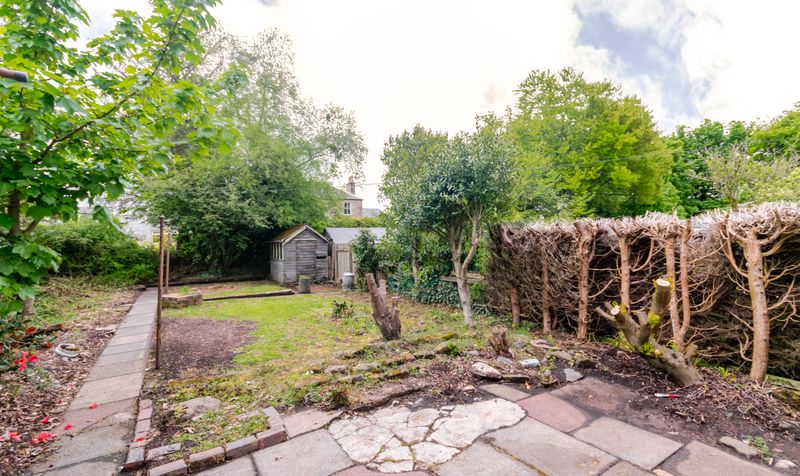
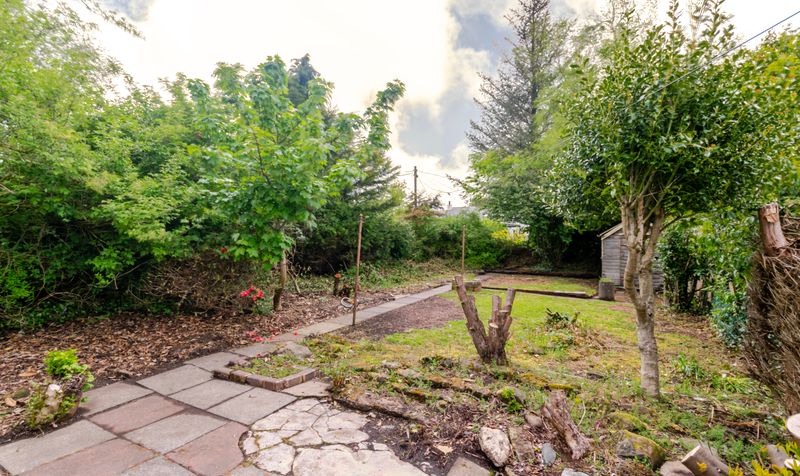
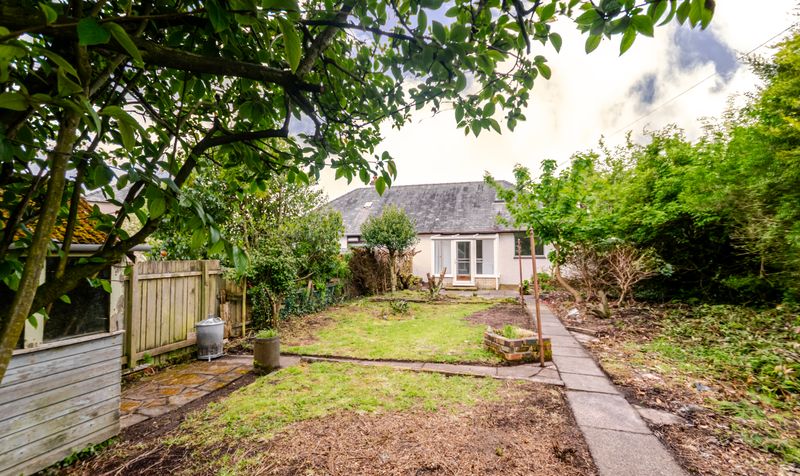
Externally, the property benefits from a substantial rear garden offering excellent outdoor space and potential for landscaping or extension possibilities subject to the relevant permissions. On street parking is available to the front of the property.
Offering excellent potential within a sought-after location, this rarely available bungalow is ideally suited to buyers looking for a rewarding property project in a well connected Ayrshire village.
The village of Fenwick offers a peaceful semi-rural lifestyle while benefiting from excellent transport connections and local amenities. The property is conveniently located close to local schooling, shops and everyday services, while nearby road networks provide easy access to surrounding Ayrshire towns and commuter routes including Glasgow. Fenwick remains a highly desirable location for buyers seeking village living with strong connectivity and countryside surroundings.
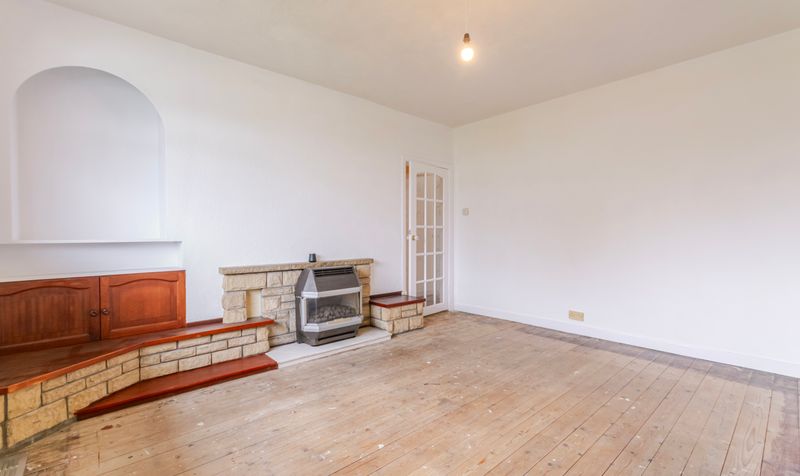
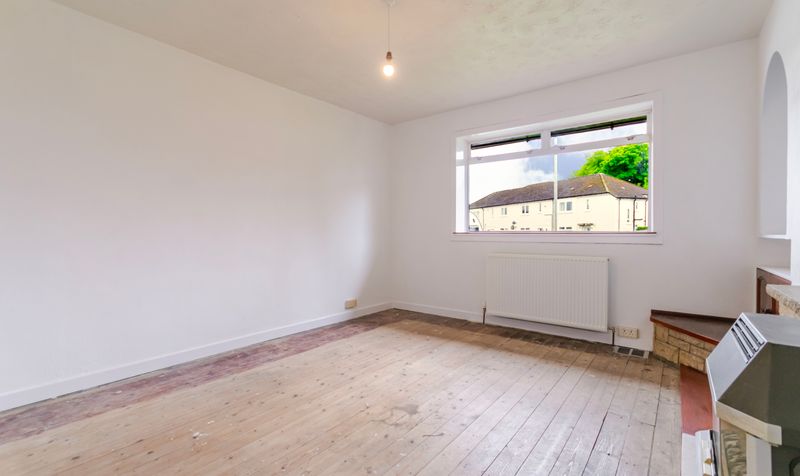
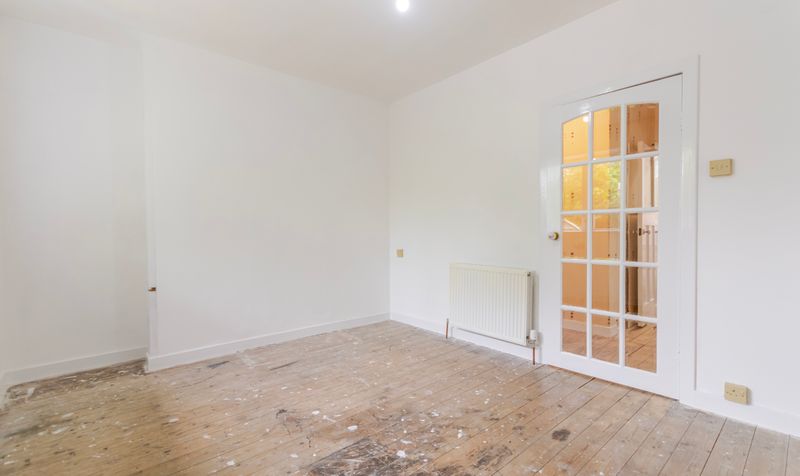
Lounge
Dimensions: 11' 9" x 14' 1" (3.59m x 4.30m)
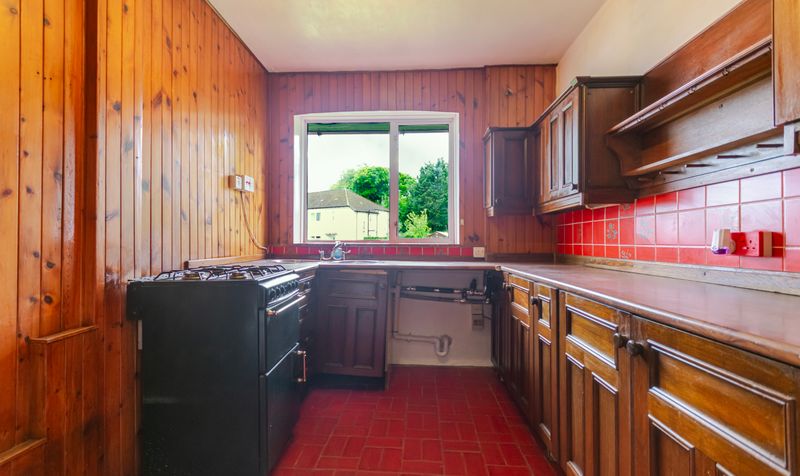
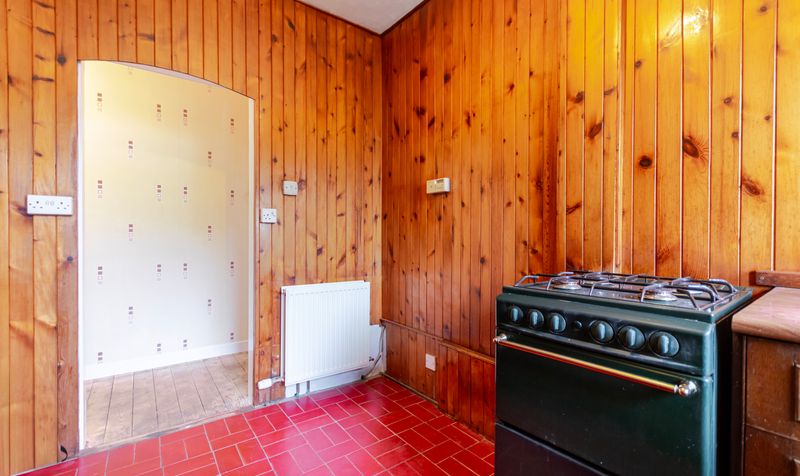
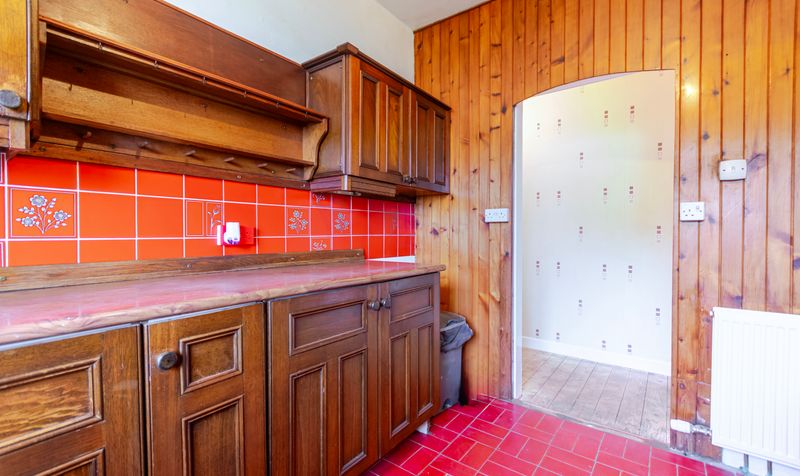
Kitchen
Dimensions: 8' 0" x 10' 4" (2.43m x 3.16m)
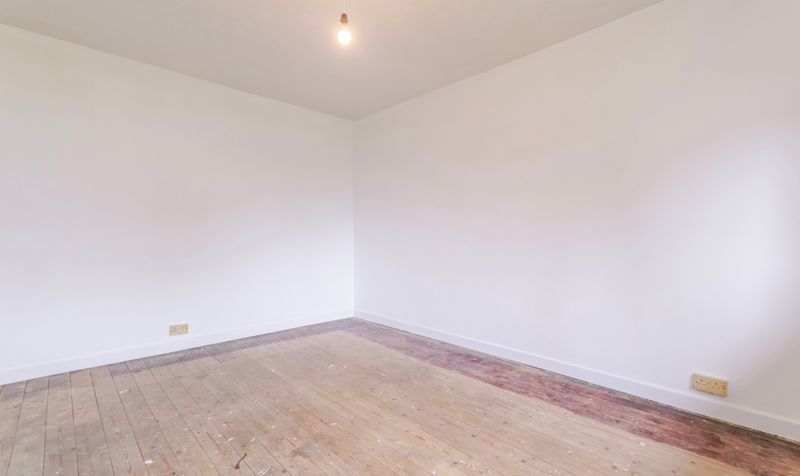
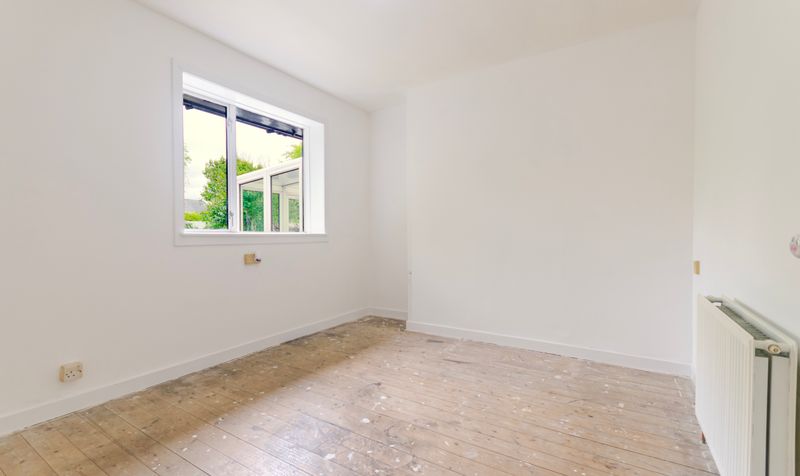
Bedroom 1
Dimensions: 14' 1" x 10' 2" (4.29m x 3.10m)
Conservatory
Dimensions: 8' 0" x 7' 2" (2.43m x 2.19m)
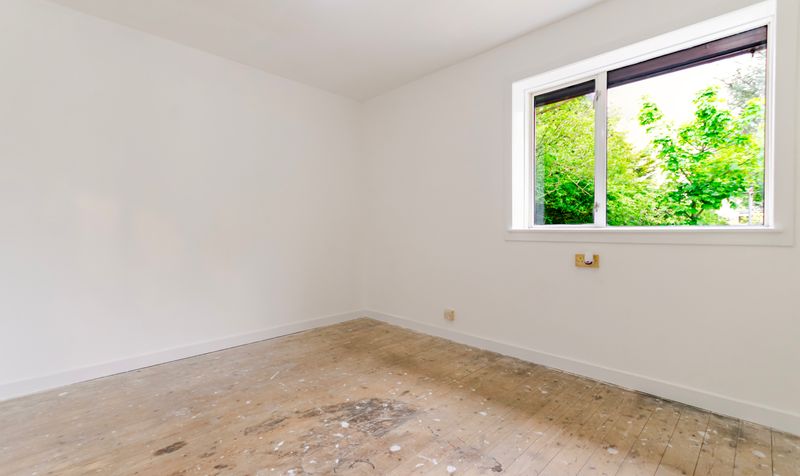
Bedroom 2
Dimensions: 12' 4" x 10' 2" (3.77m x 3.11m)
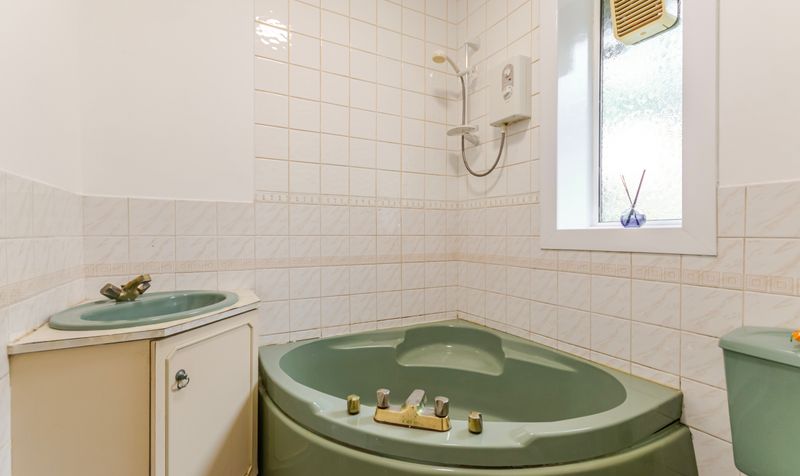
Bathroom
Dimensions: 5' 9" x 6' 3" (1.75m x 1.91m)
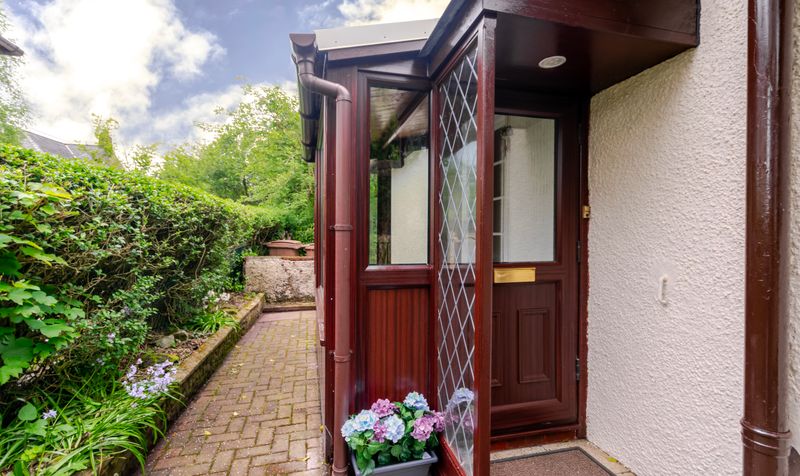
Porch
Dimensions: 4' 6" x 7' 0" (1.38m x 2.14m)




