


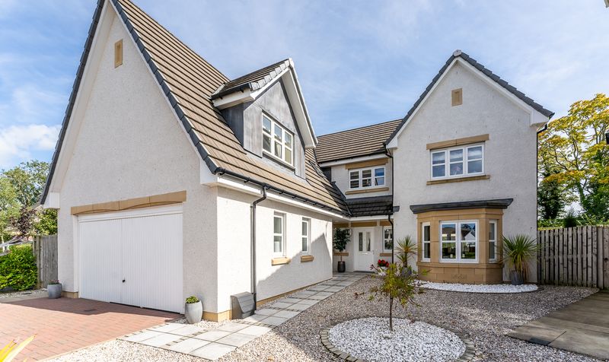
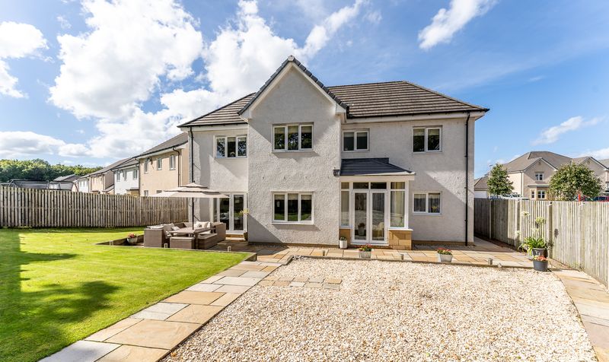
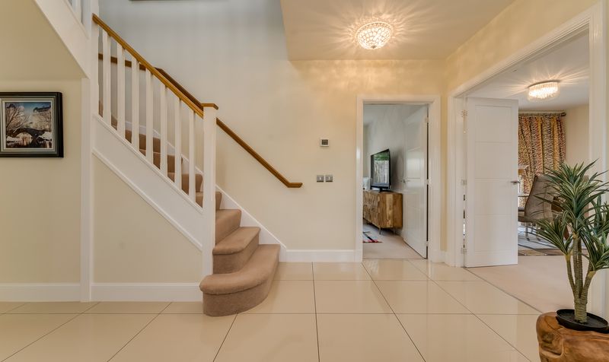
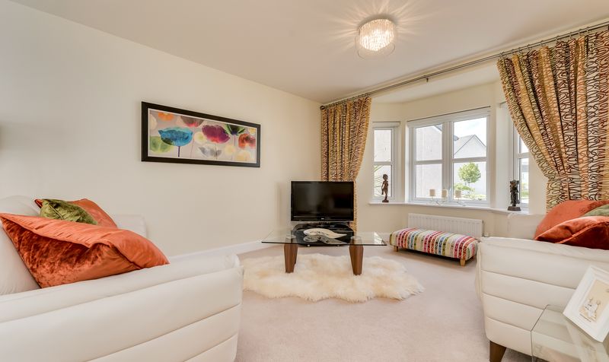
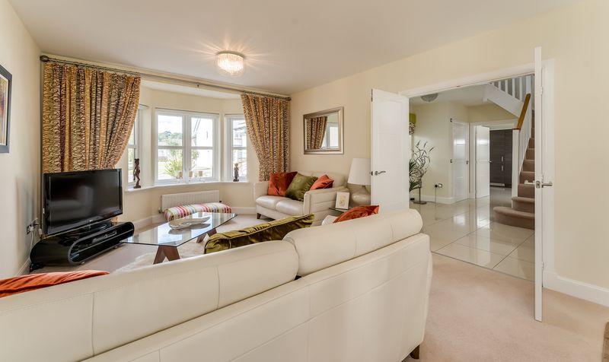
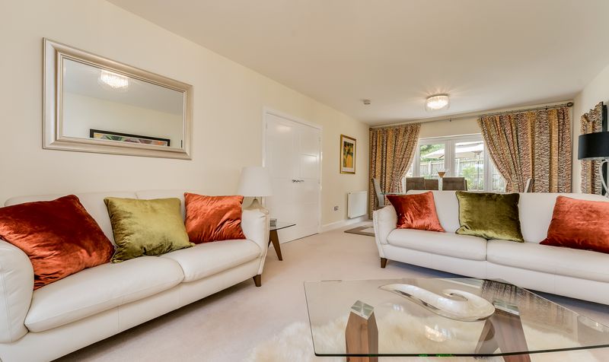
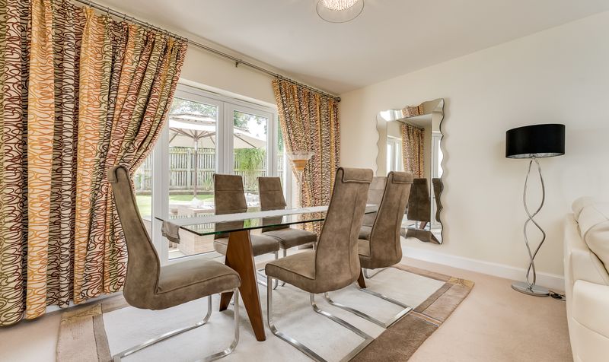
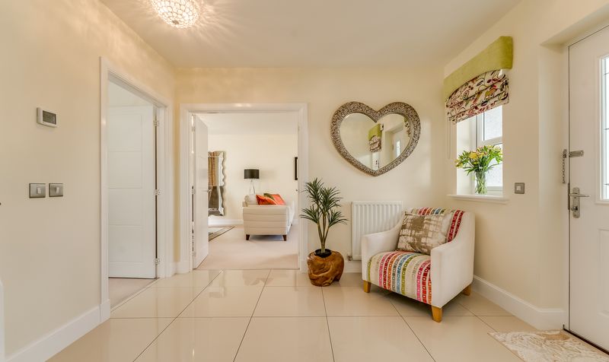
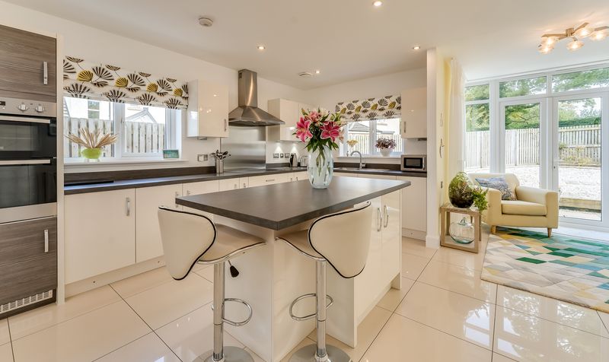
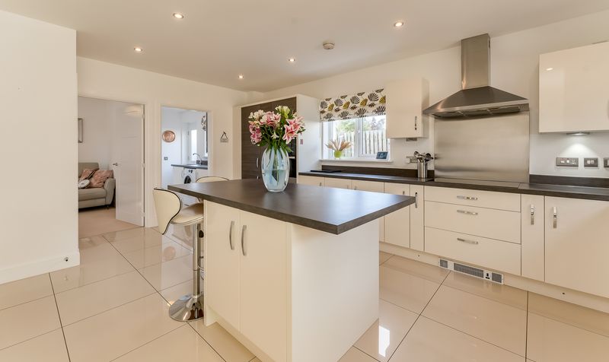
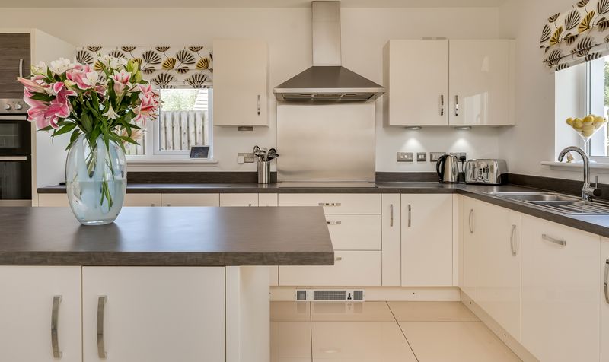
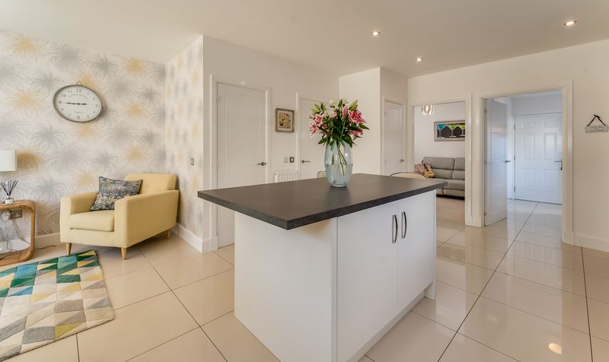
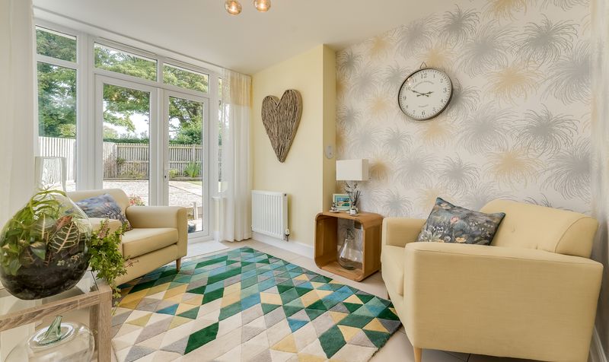
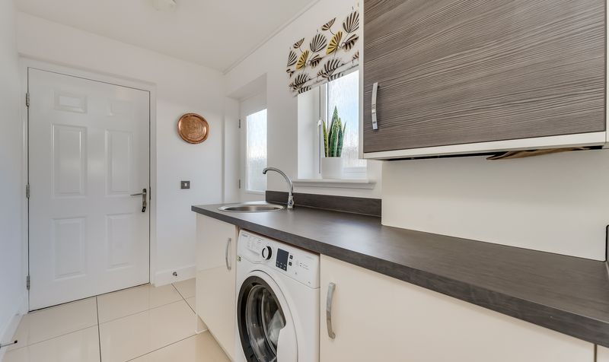
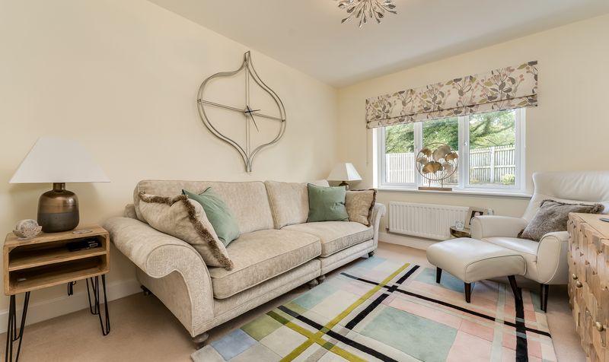
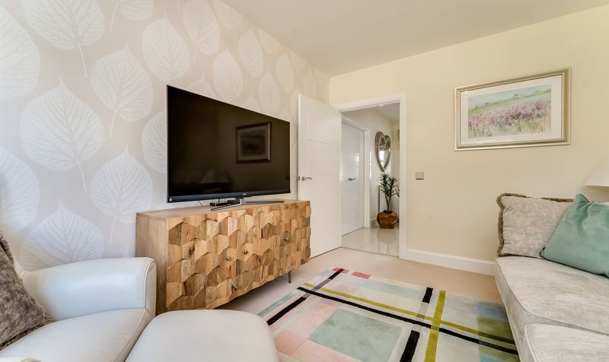
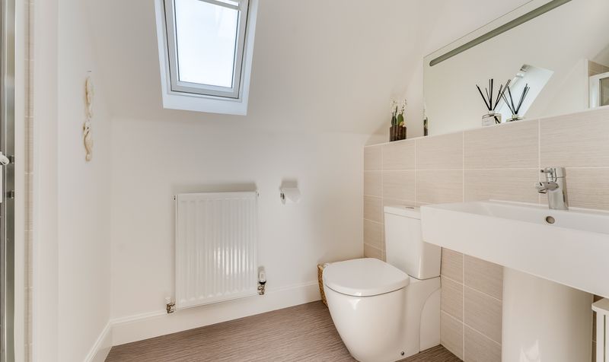


Situated within the highly sought after Alloway Primary School catchment and occupying an enviable plot backing directly onto open fields, this exceptional five bedroom modern detached villa extends to over 2,200 sq ft, offering an outstanding level of accommodation rarely found within modern homes. Designed with family living in mind, the property boasts impressively proportioned rooms throughout, beginning with a stunning and welcoming reception hallway that immediately sets the tone for the accommodation on offer. The bright and spacious formal lounge, currently utilised as both a living and dining area, provides a superb space for entertaining, while a separate formal dining room, presently arranged as an additional snug, offers excellent flexibility to suit a variety of lifestyles. Undoubtedly the heart of the home is the magnificent open plan dining kitchen with an adjoining family area, creating an exceptional social space ideal for everyday family life and entertaining alike. A separate utility room, dedicated study and convenient downstairs WC further enhance the practicality of this outstanding home.
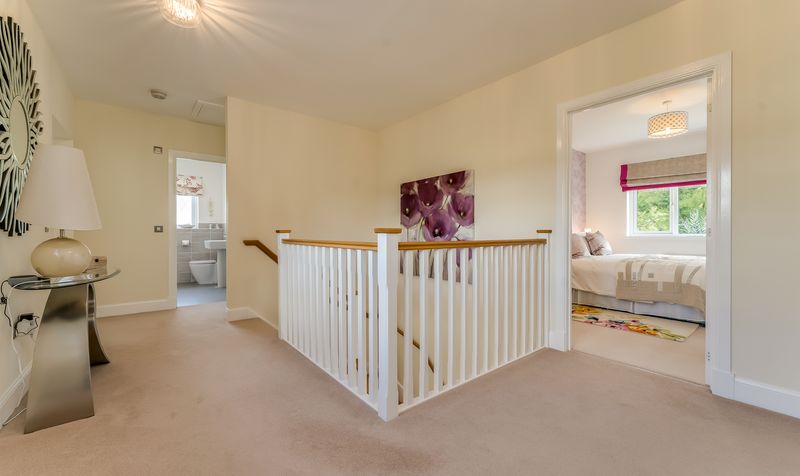
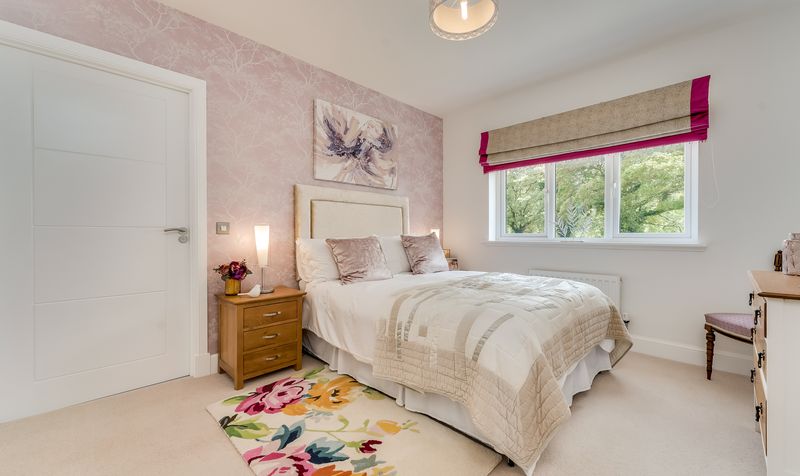
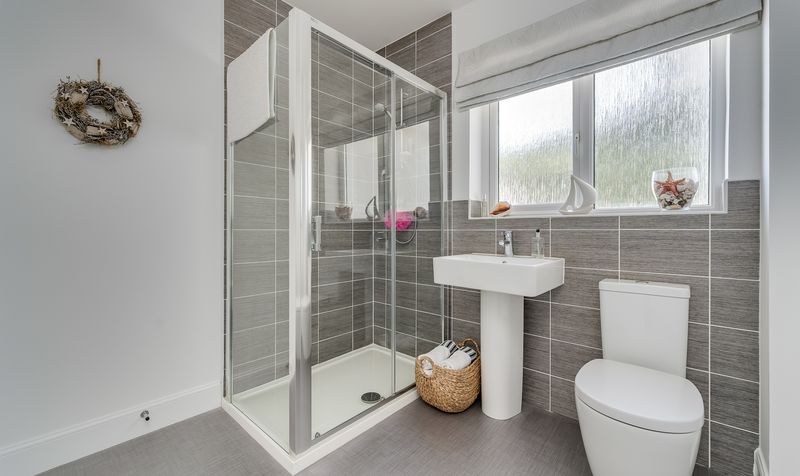
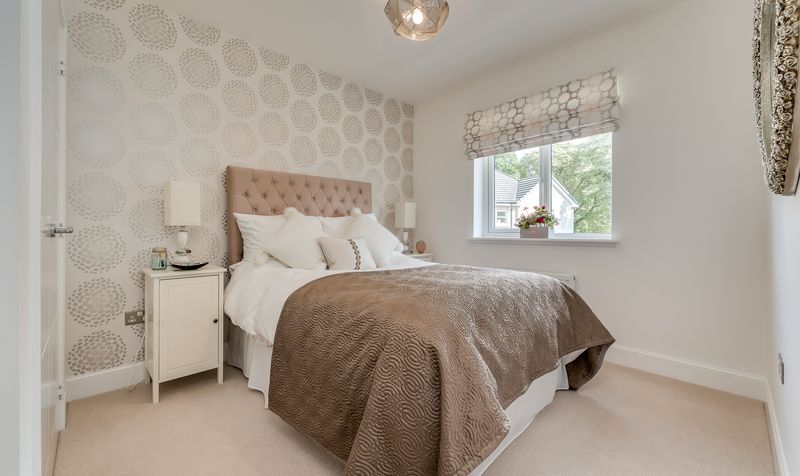
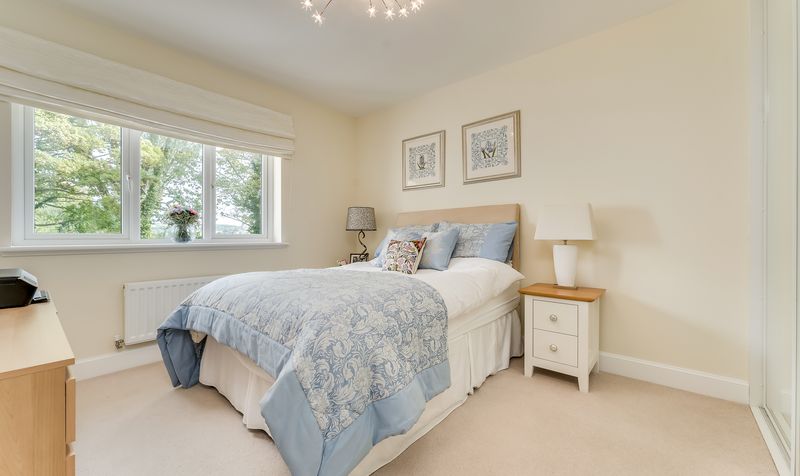
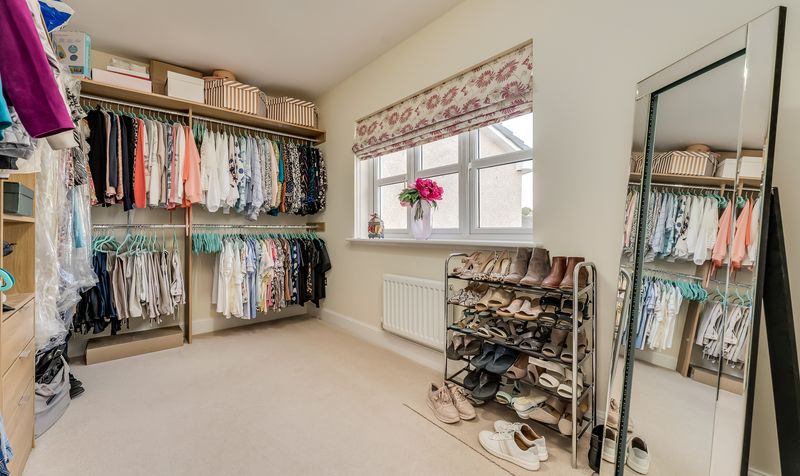
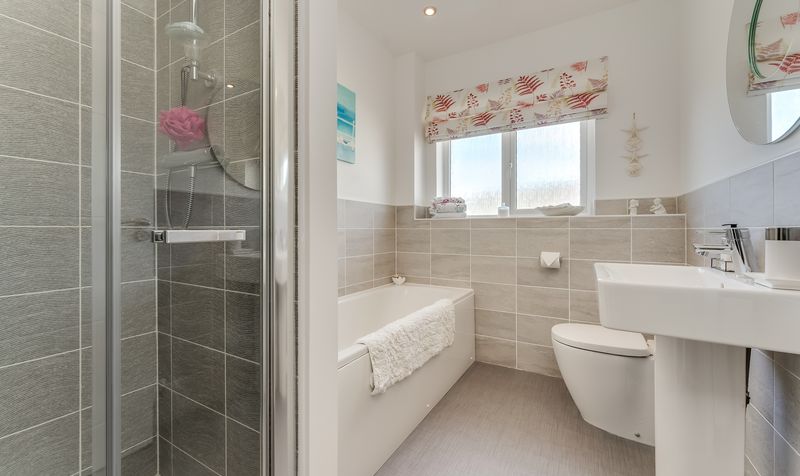
The upper level continues to impress with five spacious double bedrooms. The luxurious principal suite benefits from a generous en-suite shower room, while bedrooms two and three are connected by a stylish Jack and Jill en-suite. Bedroom five is currently utilised as an impressive dressing room, highlighting the versatility of the accommodation and offering buyers the flexibility to tailor the space to their own requirements. A beautifully appointed family bathroom, complete with both a separate bath and shower, completes the accommodation.
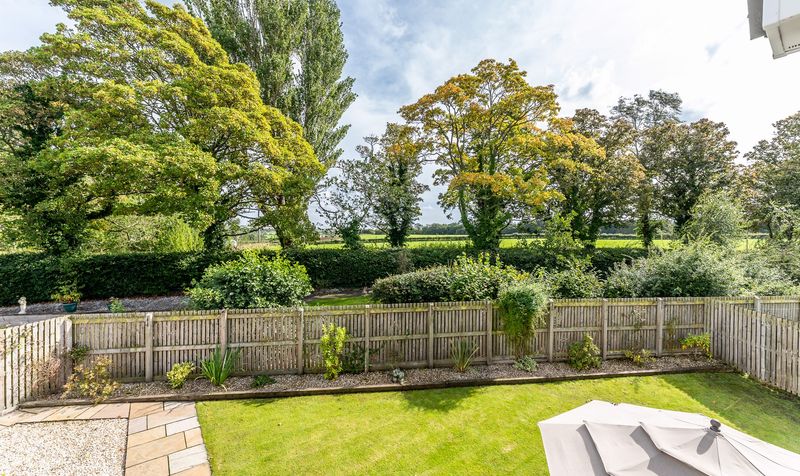
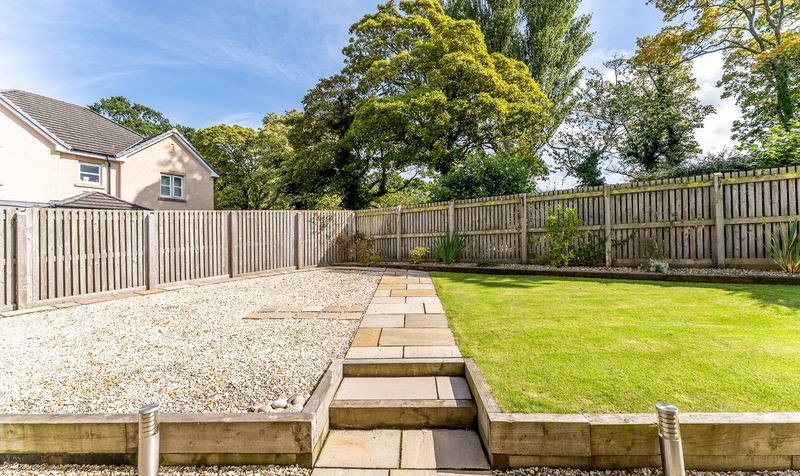
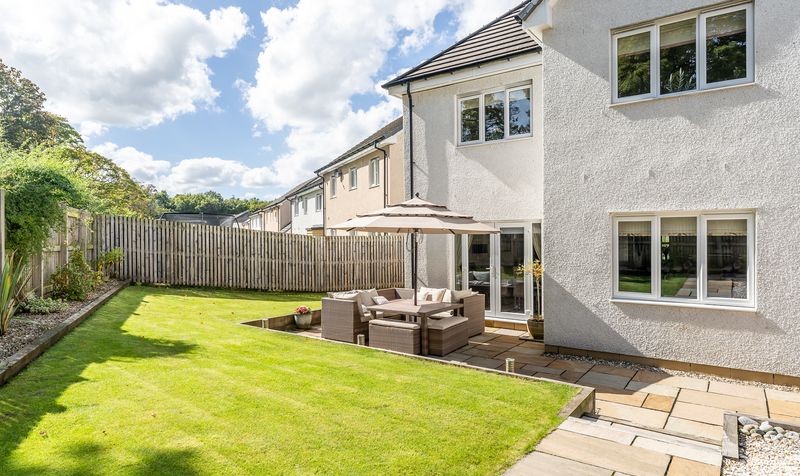
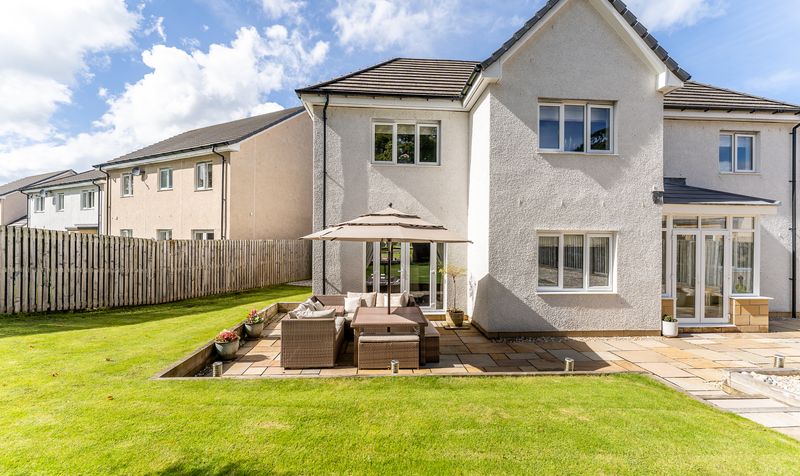
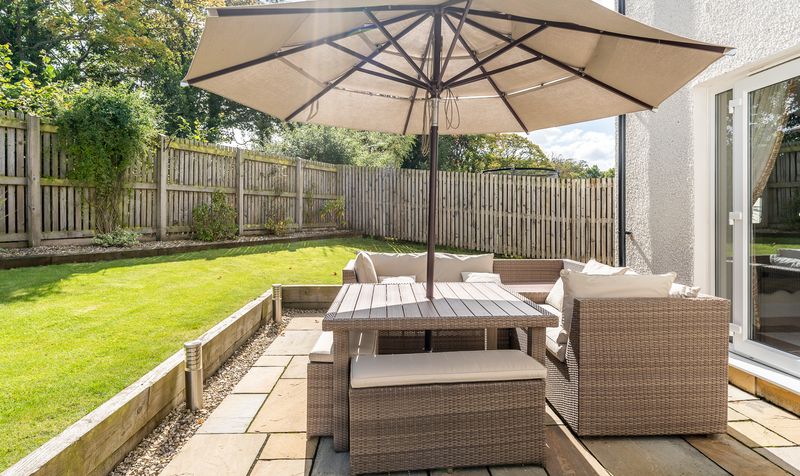
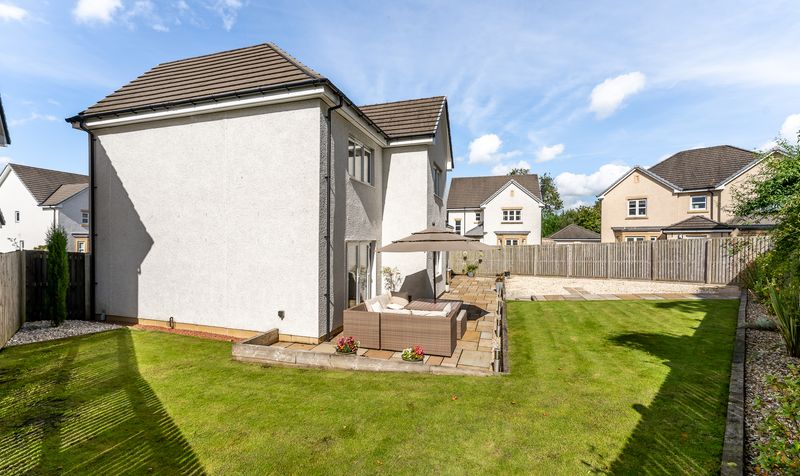
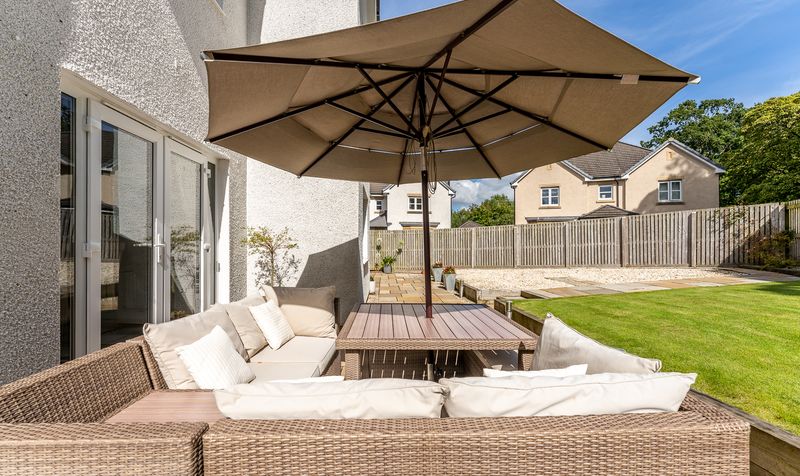
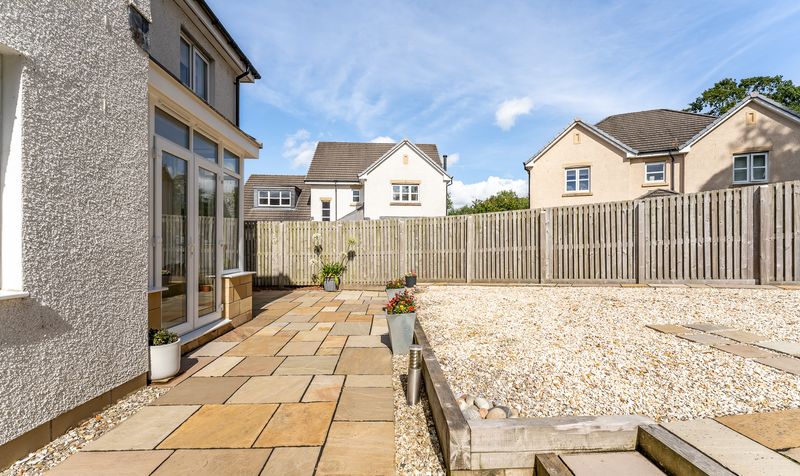
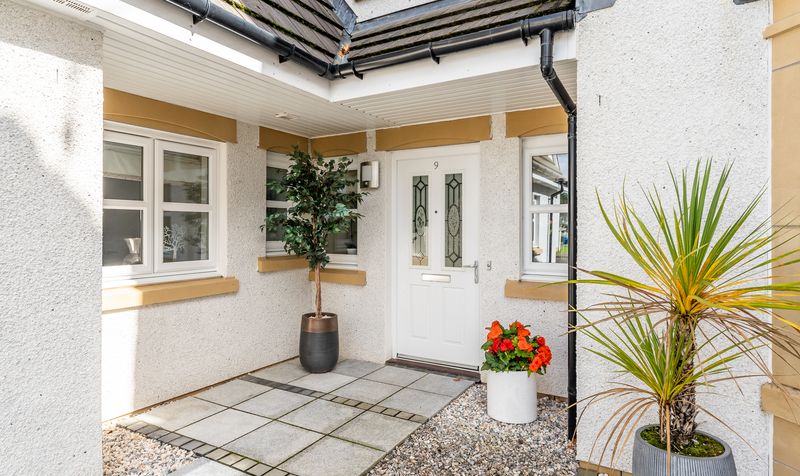
Externally, the property enjoys a substantial private rear garden backing onto open countryside, providing a peaceful setting ideal for relaxing, outdoor dining and entertaining. To the front, a generous driveway provides ample off-street parking and leads to a large integrated double garage.
Occupying one of Ayr's most desirable residential locations, the property enjoys easy access to a wealth of local amenities, excellent transport links, scenic countryside walks and the beautiful Ayrshire coastline. Combined with its position within the highly regarded Alloway Primary School catchment, this is an exceptional family home in every sense.
Glendrissaig Drive is a prestigious residential address on the southern edge of Ayr, offering the perfect balance of peaceful surroundings and everyday convenience. The property lies within the highly regarded Alloway Primary School catchment and is ideally positioned for access to excellent secondary schooling, a wide range of local amenities, supermarkets, cafes and restaurants. Ayr town centre, the seafront and beach are all within easy reach, while nearby Rozelle and Belleisle Parks, scenic countryside walks and world-renowned golf courses provide superb leisure opportunities. Excellent road and rail links offer straightforward access throughout Ayrshire and to Glasgow, making this an ideal location for families and commuters alike.
Lounge / Dining
Dimensions: 24' 9" x 12' 4" (7.54m x 3.77m)
Dining Room / Snug
Dimensions: 12' 4" x 10' 2" (3.76m x 3.10m)
Dining Kitchen
Dimensions: 18' 8" x 12' 10" (5.70m x 3.91m)
Family Area
Dimensions: 12' 4" x 9' 5" (3.76m x 2.86m)
Utility Room
Dimensions: 6' 0" x 9' 8" (1.83m x 2.95m)
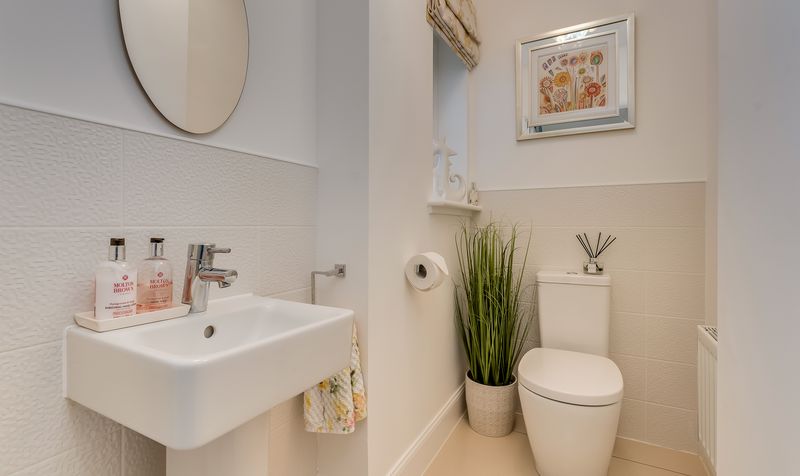
Downstairs WC
Dimensions: 4' 9" x 6' 4" (1.44m x 1.92m)
Hallway
Dimensions: 14' 10" x 11' 6" (4.53m x 3.51m)
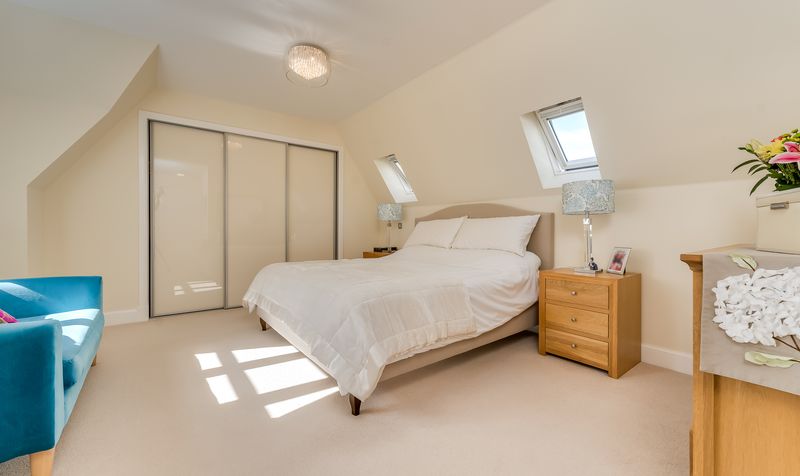
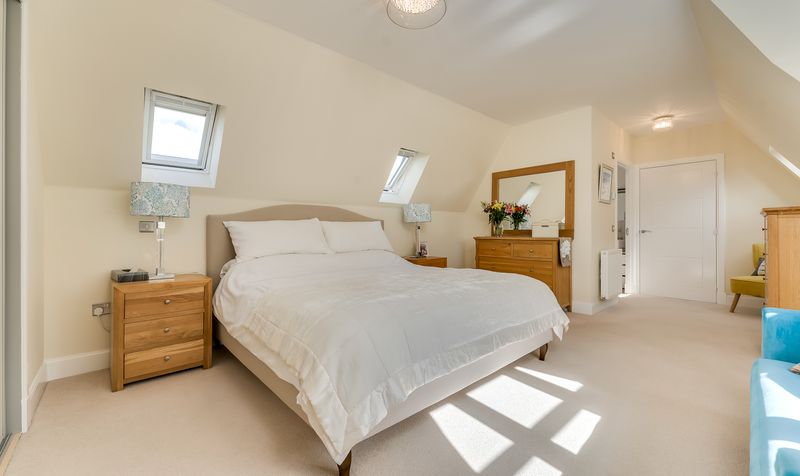
Bedroom 1
Dimensions: 21' 6" x 13' 9" (6.55m x 4.20m)
En-Suite
Dimensions: 6' 1" x 9' 8" (1.85m x 2.95m)
Bedroom 2
Dimensions: 12' 11" x 11' 11" (3.93m x 3.62m)
Jack & Jill En-Suite
Dimensions: 8' 4" x 7' 3" (2.53m x 2.21m)
Bedroom 3
Dimensions: 10' 3" x 12' 5" (3.13m x 3.78m)
Bedroom 4
Dimensions: 13' 9" x 11' 6" (4.20m x 3.51m)
Bedroom 5
Dimensions: 13' 9" x 8' 1" (4.18m x 2.46m)
Family Bathroom
Dimensions: 9' 3" x 6' 5" (2.82m x 1.95m)




