


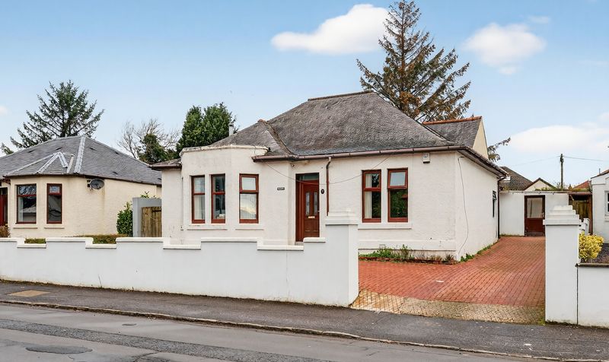
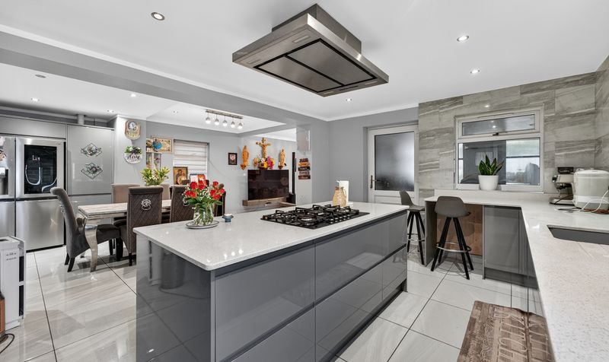
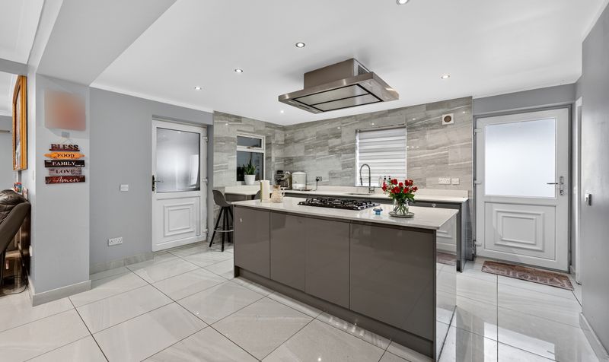
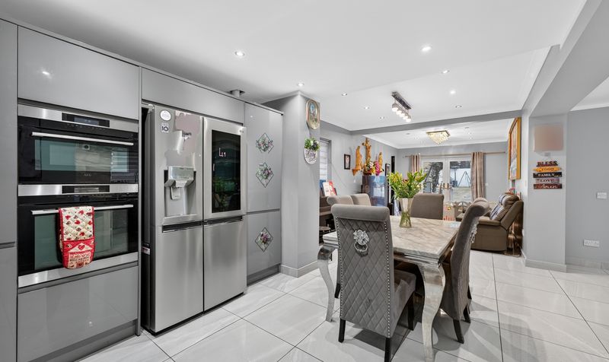
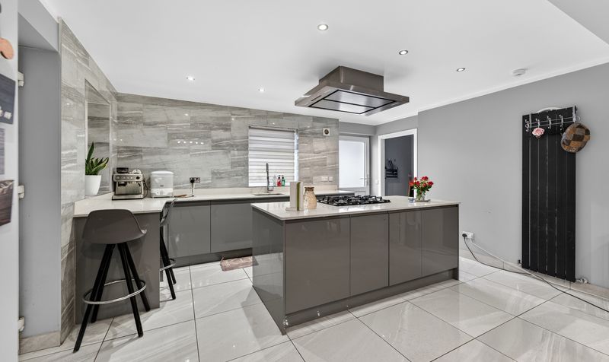
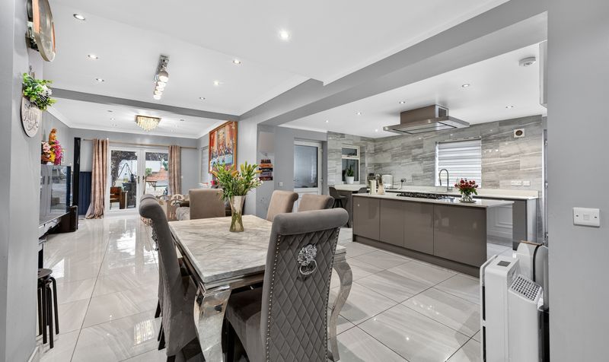
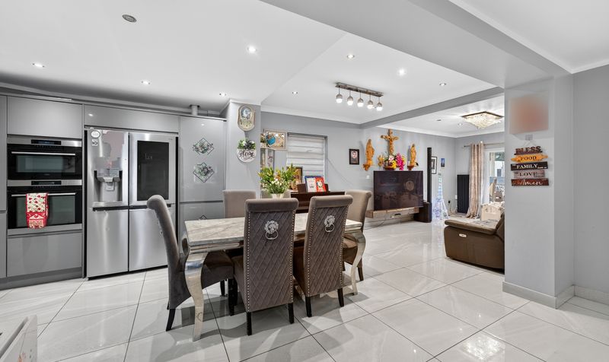
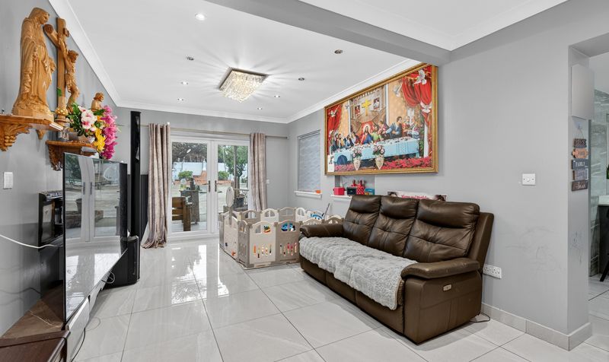
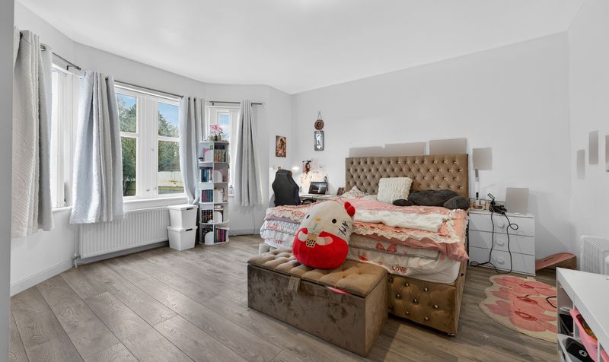
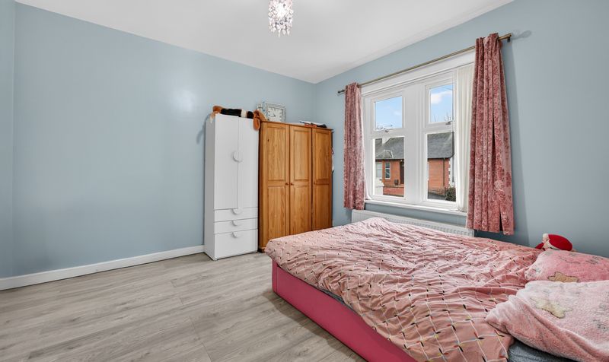
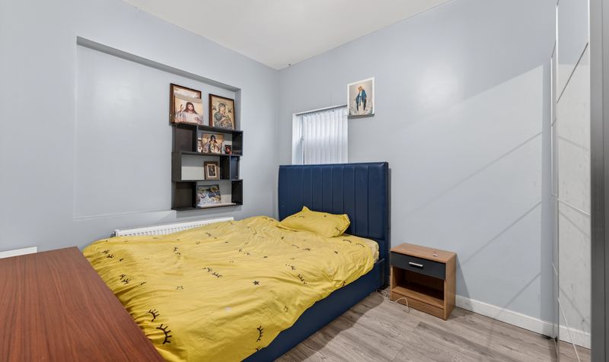
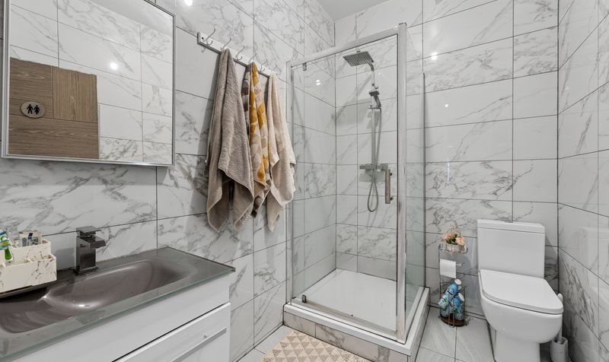
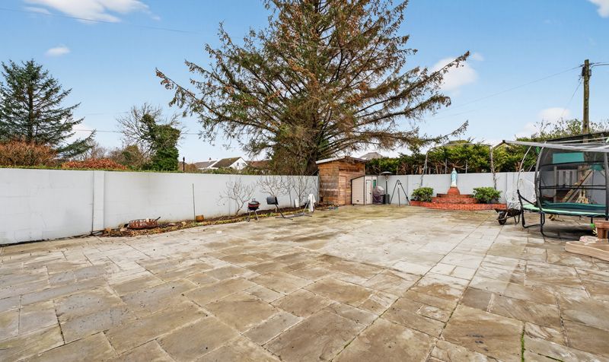
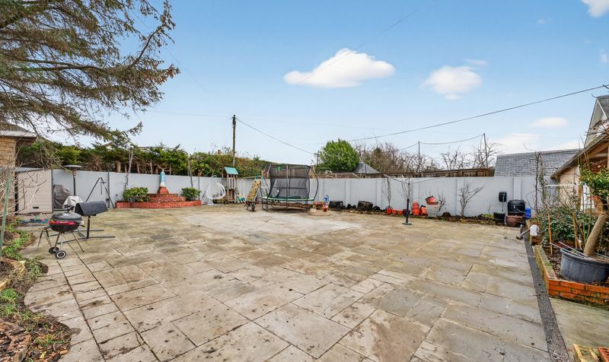
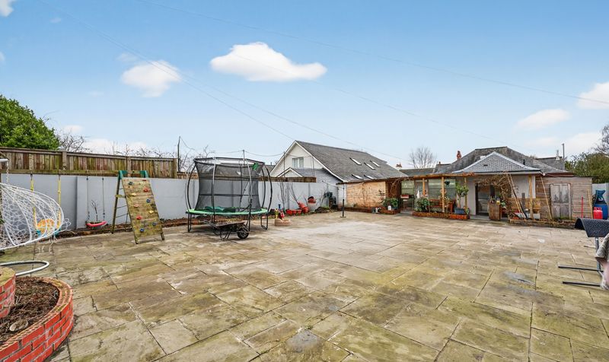
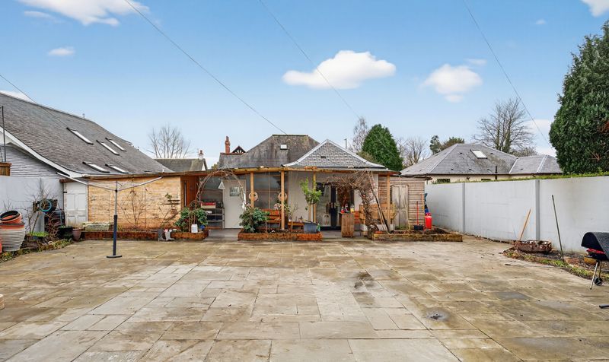
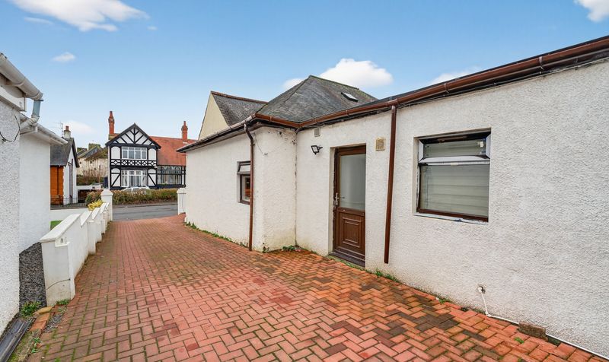


9 Knockinlaw Road is a spacious and extended four bedroom detached bungalow offering flexible accommodation over one level, extending to nearly 1500 sq.ft. Having been thoughtfully extended and modernised to create a superb open plan kitchen, dining and living space to the rear it is ideal for everyday family life and entertaining, with a separate utility porch providing additional practicality. There are four well proportioned double bedrooms, including a master bedroom with en-suite, along with a family shower room. Externally, the property benefits from a substantial private rear garden and a large driveway, offering excellent outdoor space and parking.
Knockinlaw Road is situated within a popular and well established residential area of Kilmarnock, convenient for a wide range of local amenities. Shops, supermarkets and leisure facilities are all close at hand, while primary and secondary schooling is readily accessible. Kilmarnock town centre provides further retail and transport links, including a mainline rail station with regular services to Glasgow and surrounding areas. The location also offers easy access to road networks connecting to Ayr, Glasgow and beyond, making it well placed for both commuting and family living.
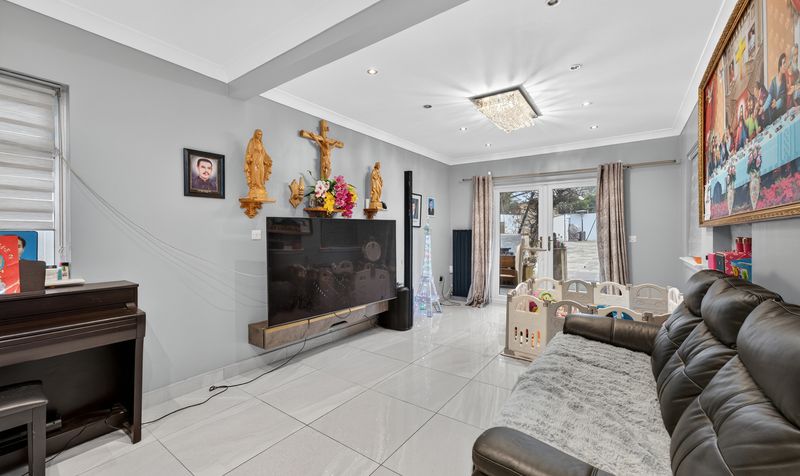
Lounge
Dimensions: 16' 4" x 10' 10" (4.98m x 3.30m)
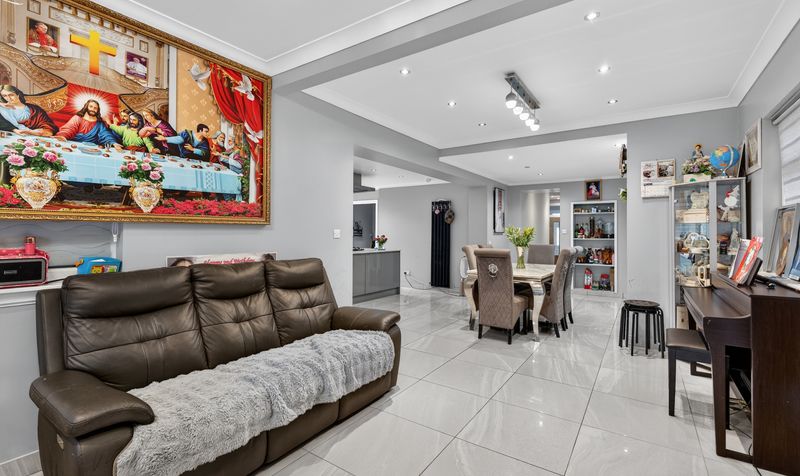
Dining Room
Dimensions: 17' 3" x 10' 10" (5.27m x 3.30m)
Kitchen
Dimensions: 14' 8" x 13' 1" (4.46m x 3.99m)
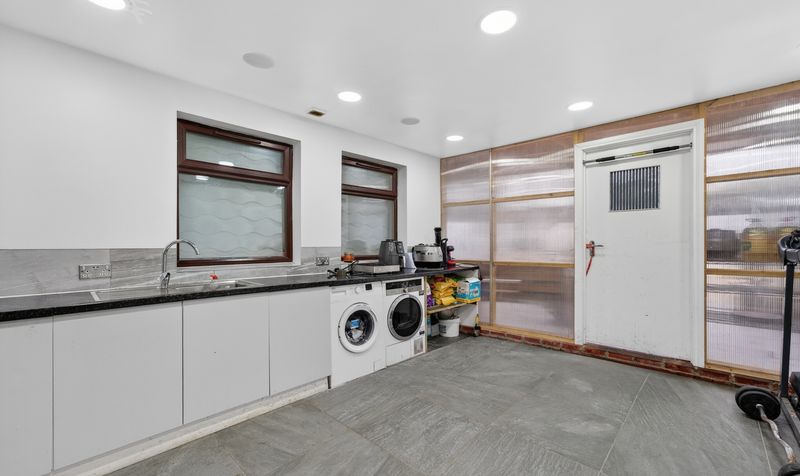
Utility Porch
Dimensions: 13' 9" x 12' 10" (4.19m x 3.92m)
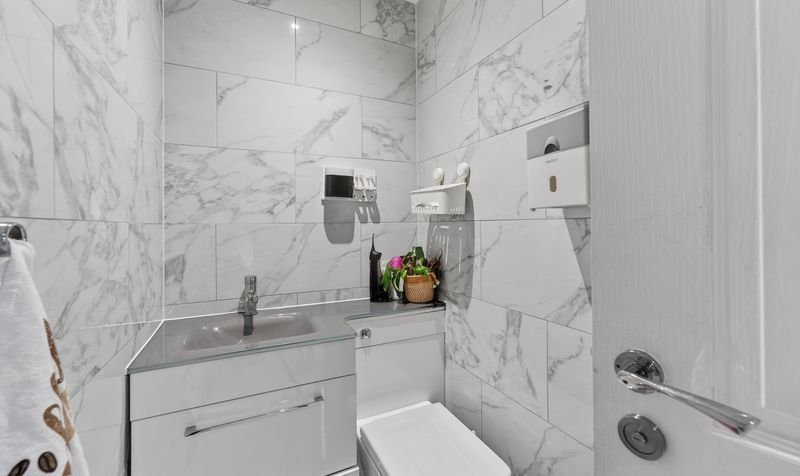
WC
Dimensions: 4' 0" x 6' 8" (1.22m x 2.02m)
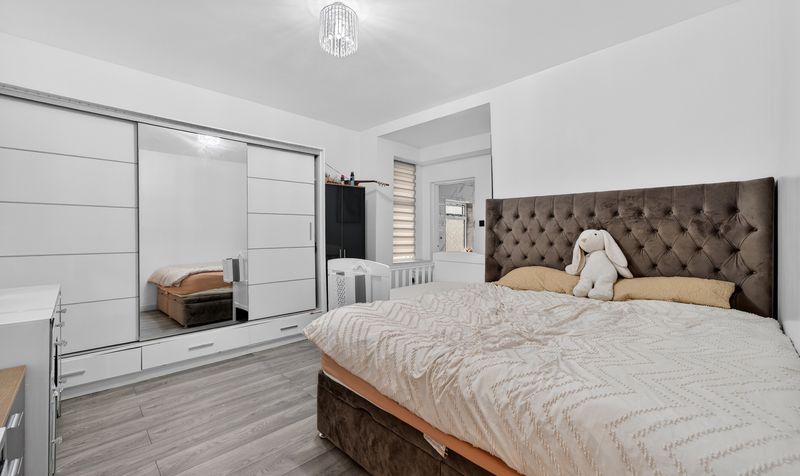
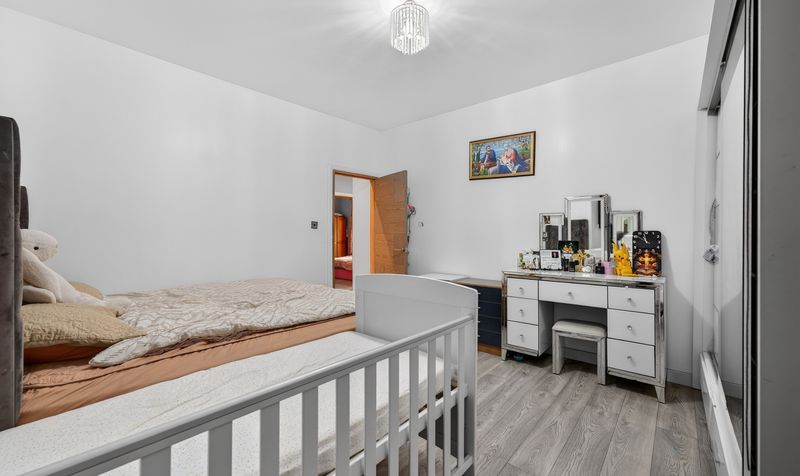
Bedroom 1
Dimensions: 15' 8" x 13' 8" (4.78m x 4.16m)
En suite
Dimensions: 8' 0" x 6' 2" (2.43m x 1.88m)
Bedroom 2
Dimensions: 16' 0" x 15' 2" (4.87m x 4.63m)
Bedroom 3
Dimensions: 12' 4" x 12' 4" (3.75m x 3.77m)
Bedroom 4
Dimensions: 12' 0" x 9' 9" (3.65m x 2.96m)
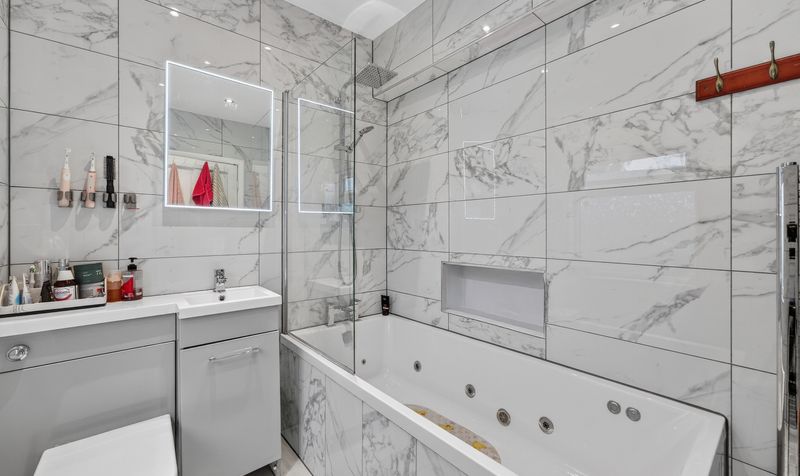
Shower Room
Dimensions: 7' 10" x 5' 7" (2.39m x 1.70m)
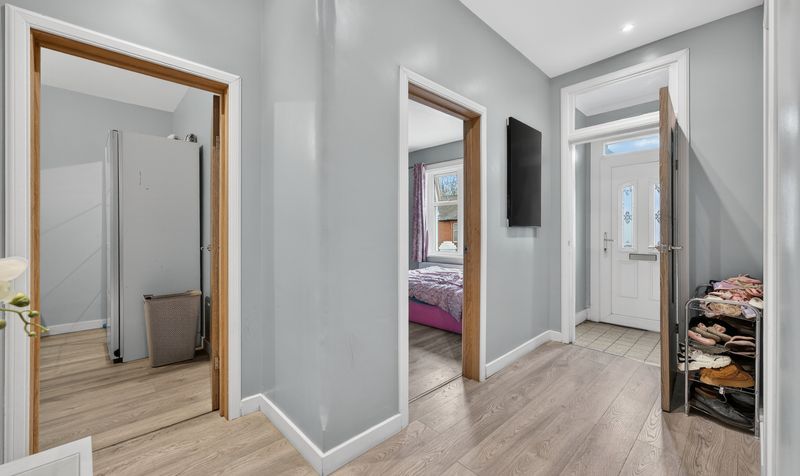
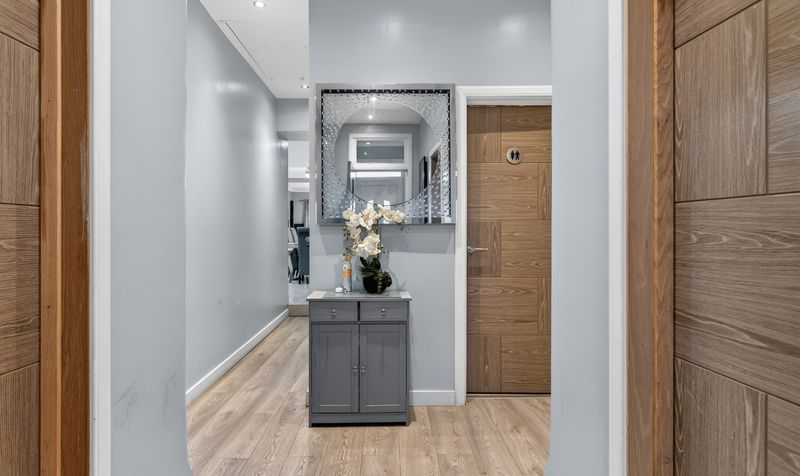
Hall
Dimensions: 22' 0" x 8' 10" (6.70m x 2.69m)




