


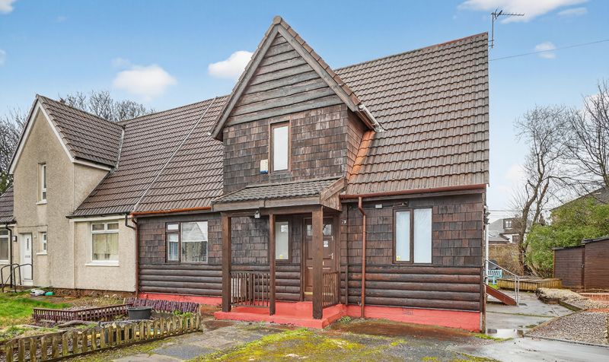
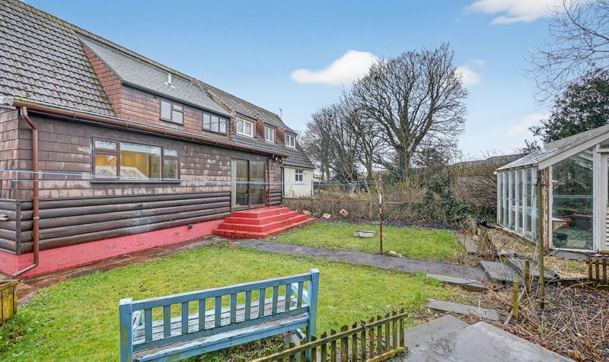
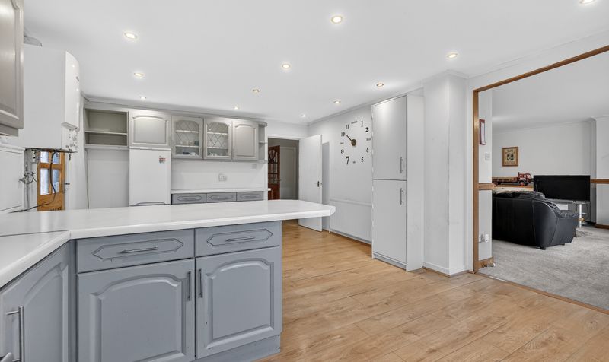
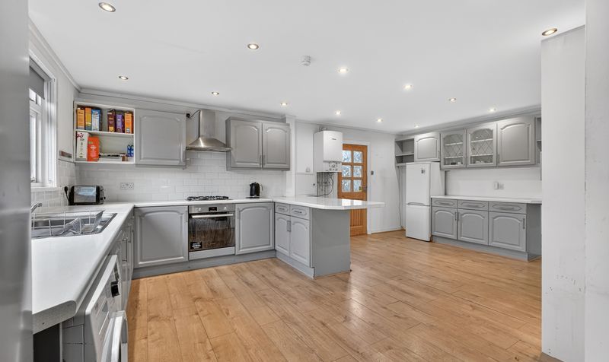
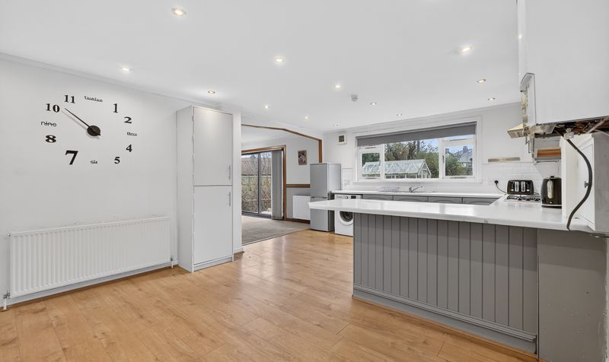
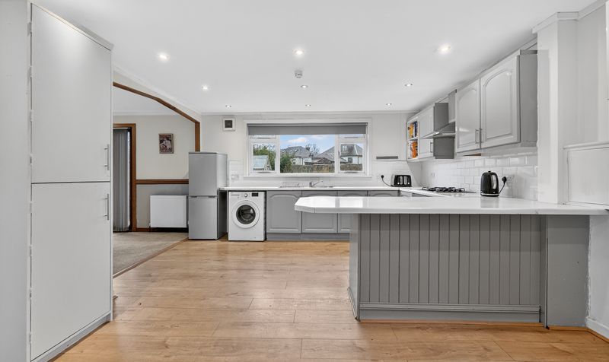
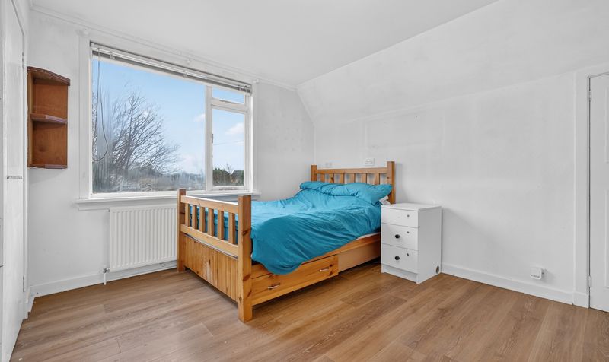
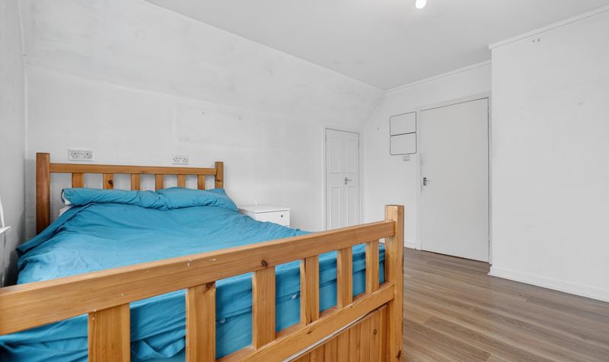
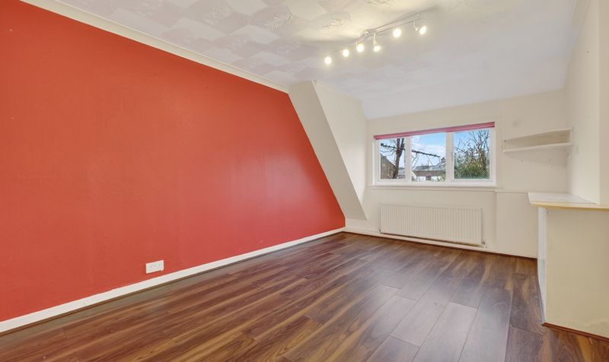
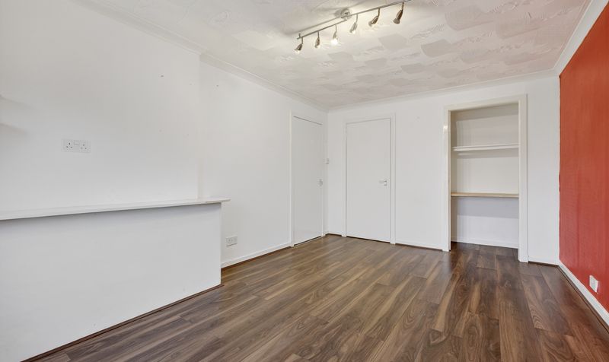
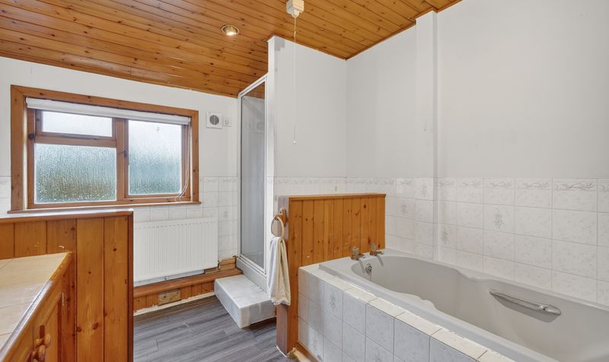
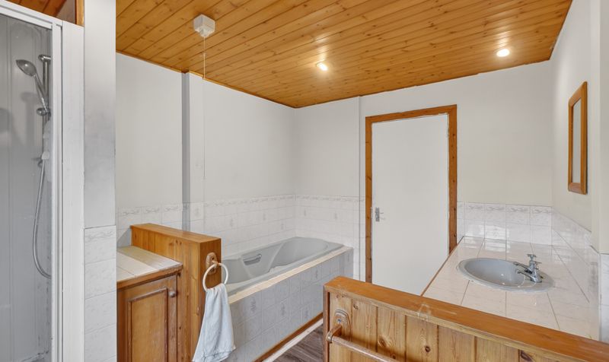
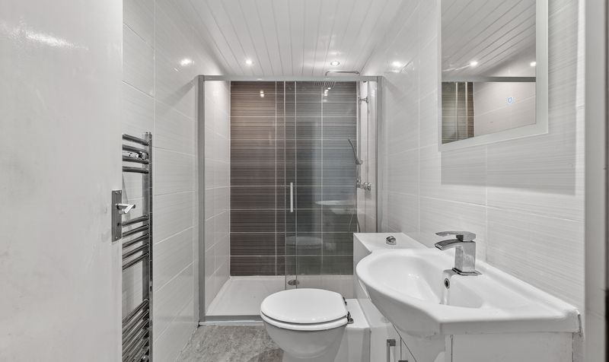
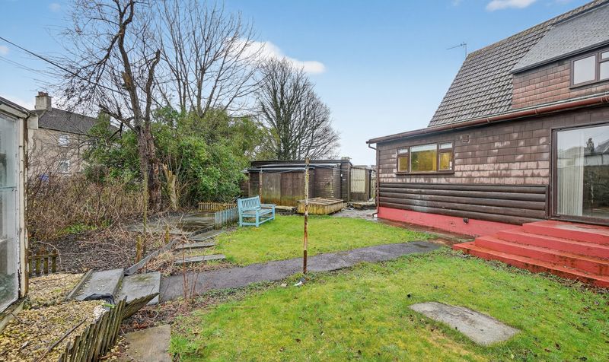
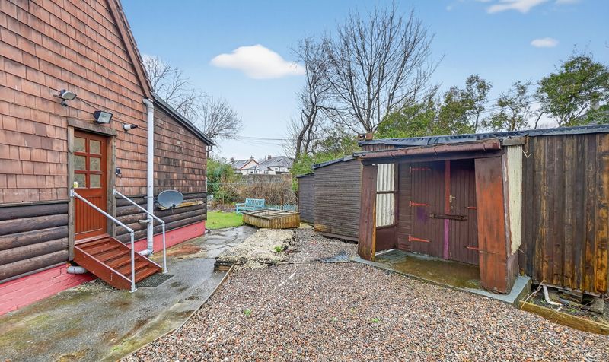
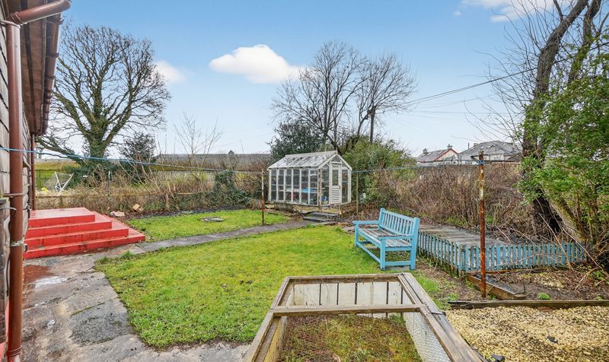
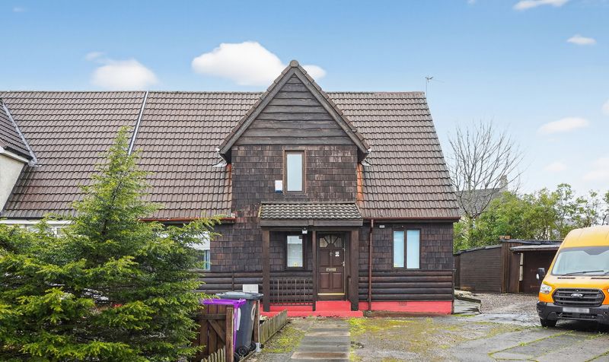


***CLOSING DATE MONDAY 30TH MARCH AT 3PM***This property is of non standard construction and only certain mortgage providers will lend on this - Would be suitable for a cash buyer. 9 The Glebe, Dreghorn is an extended four-bedroom semi-detached villa set within a quiet cul-de-sac in a desirable residential area. The property offers flexible family accommodation over two levels, featuring a spacious open-plan lounge, dining area and kitchen which has been extended to the rear, creating an excellent space for modern living and entertaining. The ground floor also benefits from two downstairs bedroom and shower room, ideal for guests or multi-generational living. On the first floor there are two further bedrooms and a four-piece family bathroom. Externally the home enjoys a multi-car driveway, with side and rear gardens providing excellent outdoor space for families.
The property is located in the village of Dreghorn, a popular residential area around 3.5 km east of Irvine town centre. The village offers local shops, schooling and community amenities while remaining close to Irvine for wider shopping, leisure facilities and transport links. Dreghorn sits on a ridge between the Annick Water and the River Irvine and has a long history with archaeological evidence suggesting settlement dating back to around 3500 BC.
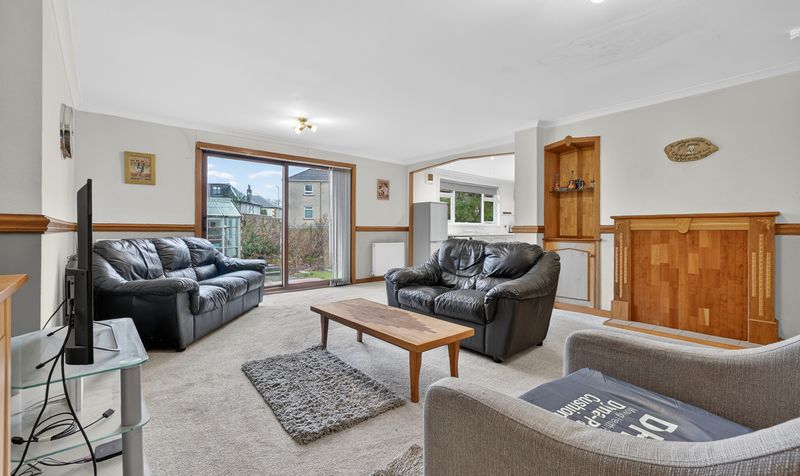
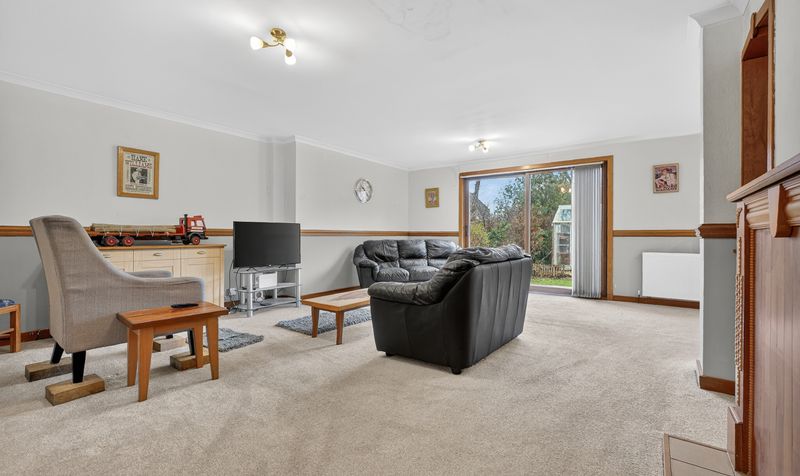
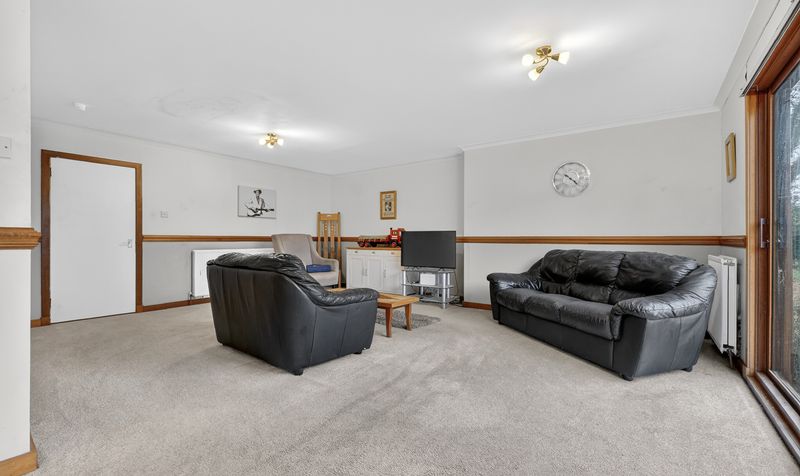
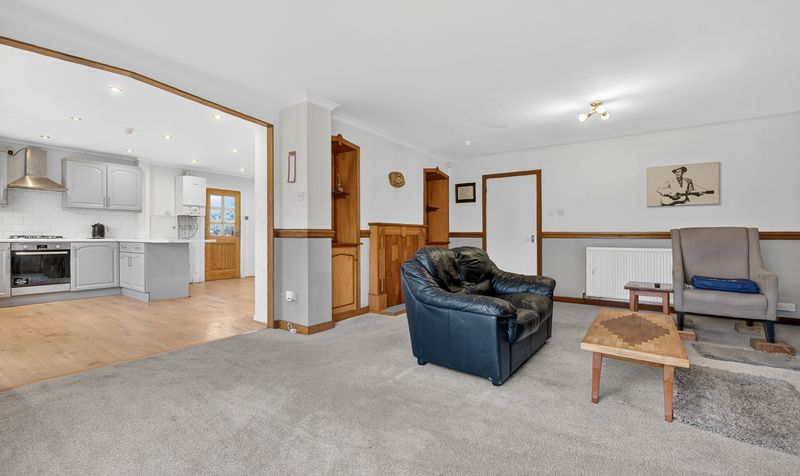
Lounge
Dimensions: 20' 4" x 17' 7" (6.19m x 5.35m)
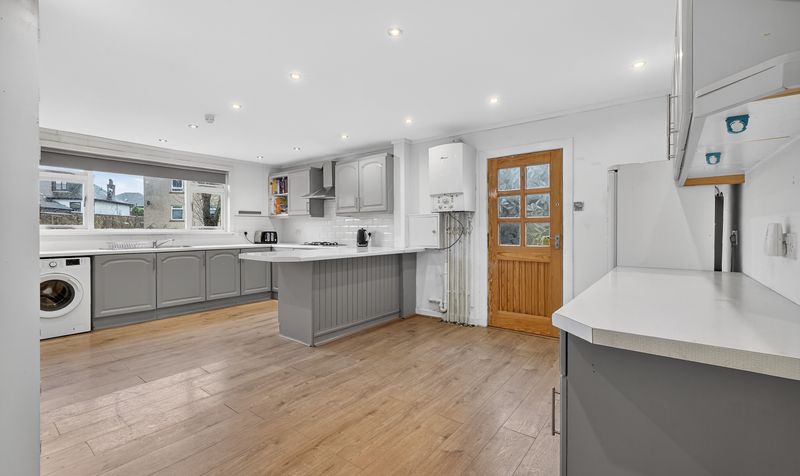
Kitchen
Dimensions: 19' 10" x 13' 1" (6.04m x 4.00m)
Bedroom 3
Dimensions: 12' 0" x 10' 0" (3.66m x 3.05m)
Bedroom 4
Dimensions: 7' 6" x 8' 11" (2.29m x 2.72m)
Shower Room
Dimensions: 4' 7" x 8' 11" (1.39m x 2.71m)
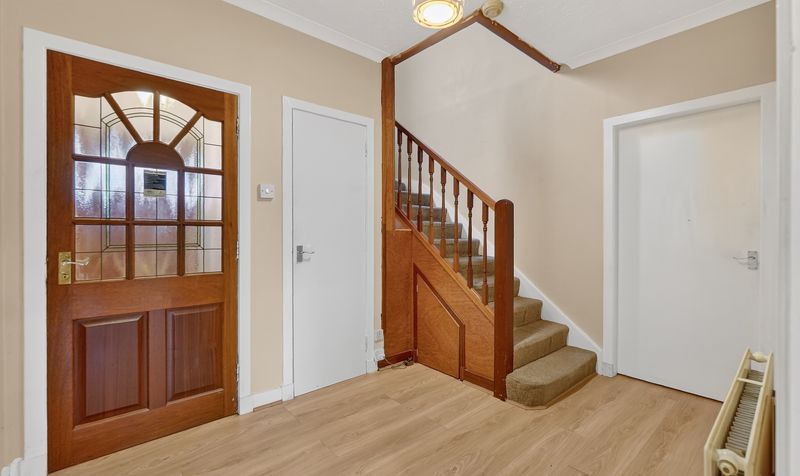
Hall
Dimensions: 12' 6" x 11' 1" (3.80m x 3.37m)
Vestibule
Dimensions: 4' 9" x 3' 7" (1.45m x 1.09m)
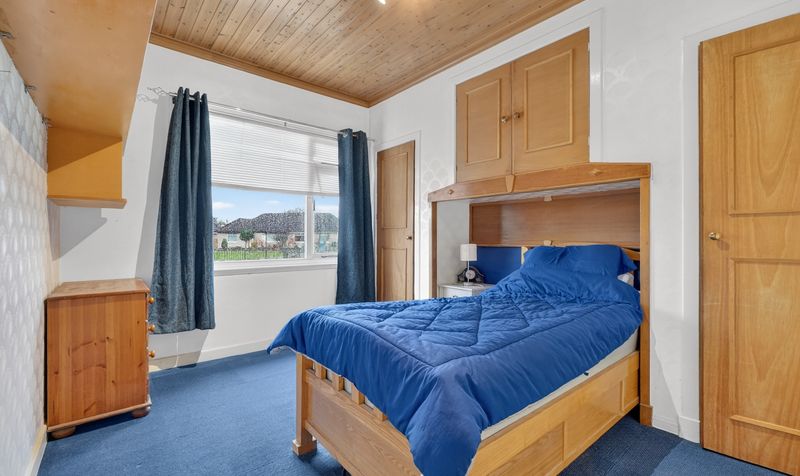
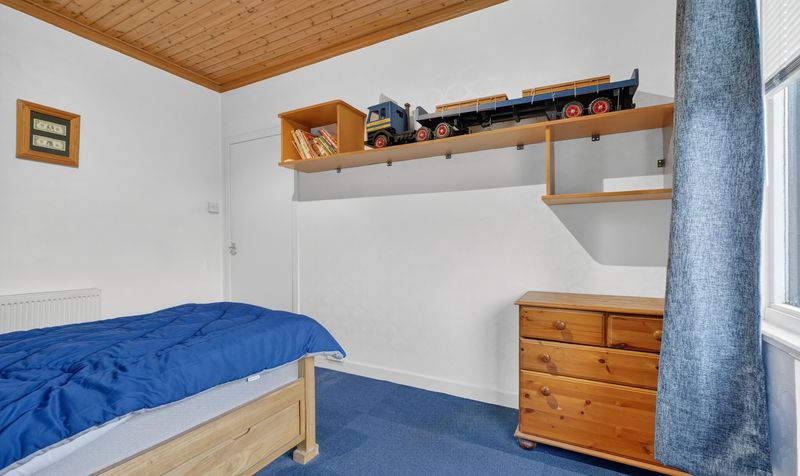
Bedroom 1
Dimensions: 14' 11" x 10' 2" (4.55m x 3.10m)
Bedroom 2
Dimensions: 10' 6" x 13' 1" (3.21m x 3.99m)
Bathroom
Dimensions: 12' 4" x 8' 5" (3.77m x 2.57m)
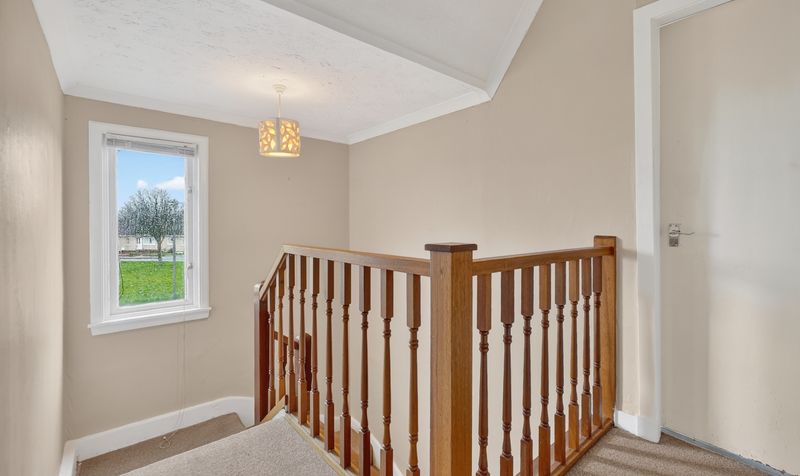
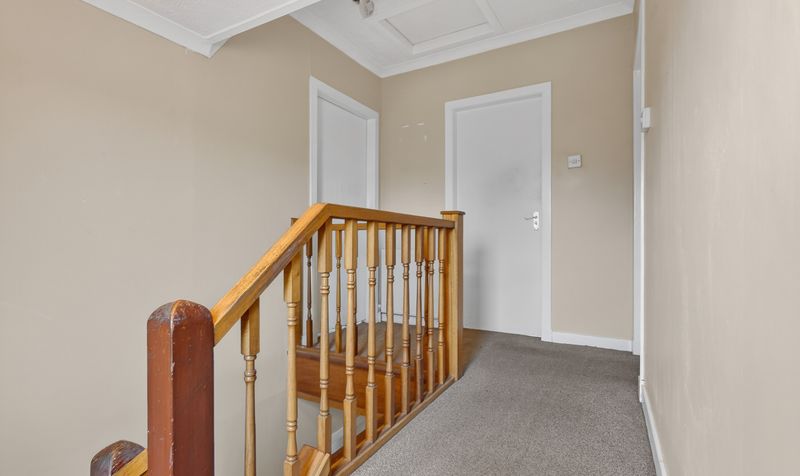
Landing
Dimensions: 11' 9" x 7' 1" (3.59m x 2.16m)




