

4 Bedroom Detached House For Sale in Kilmaurs, KA3 – Three Bathrooms, Spacious Kitchen/Diner and Parking for Three Cars
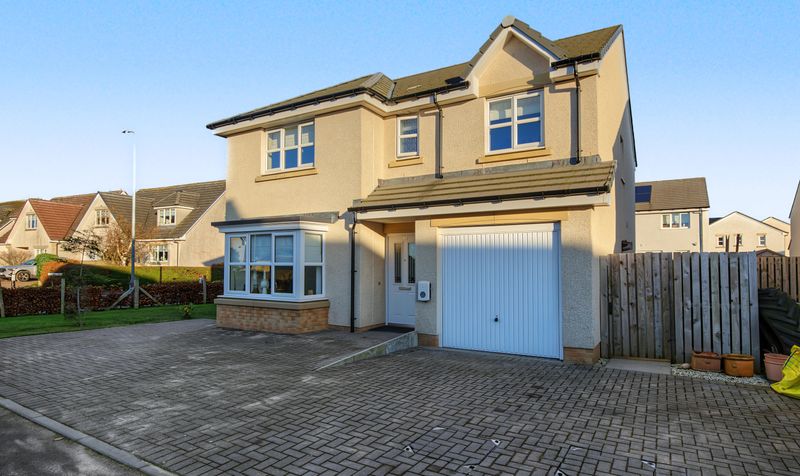
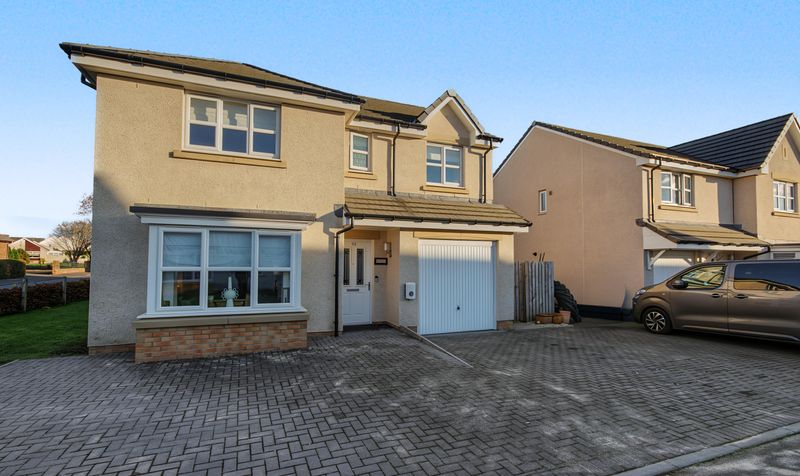
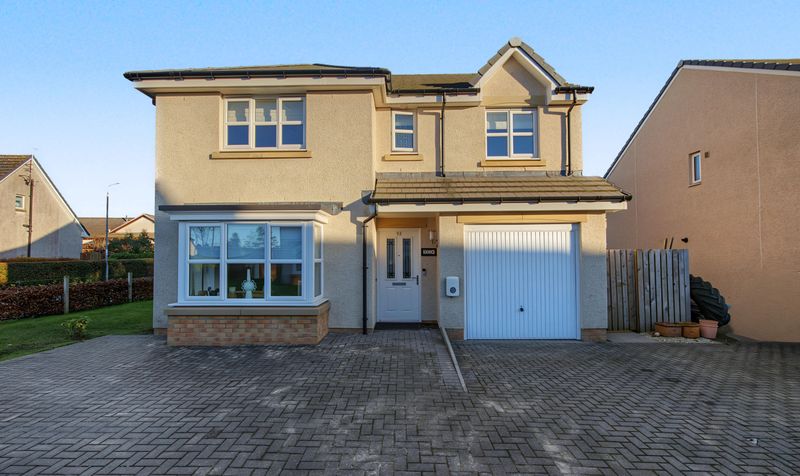
This 4 bedroom detached house on Strathearn Way, in a modern development in Kilmaurs, is in walk-in condition and suits families and upsizers. It has two bedrooms with en-suite showers, a family bathroom, a very spacious kitchen/diner with French doors to the garden, a utility room and driveway parking for up to three cars.
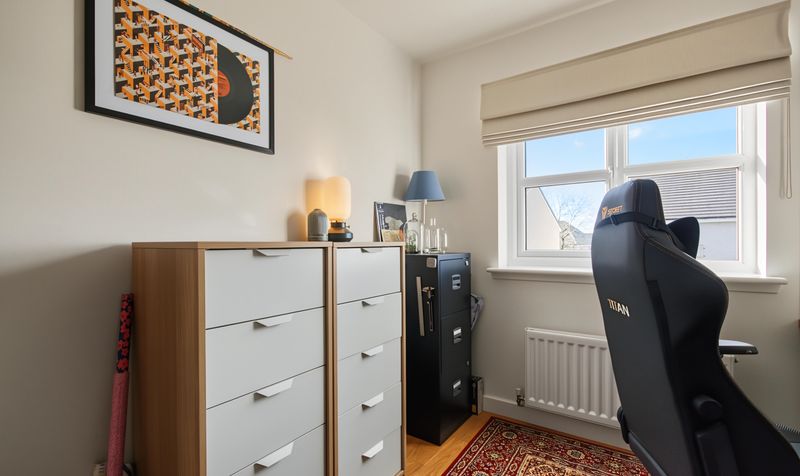
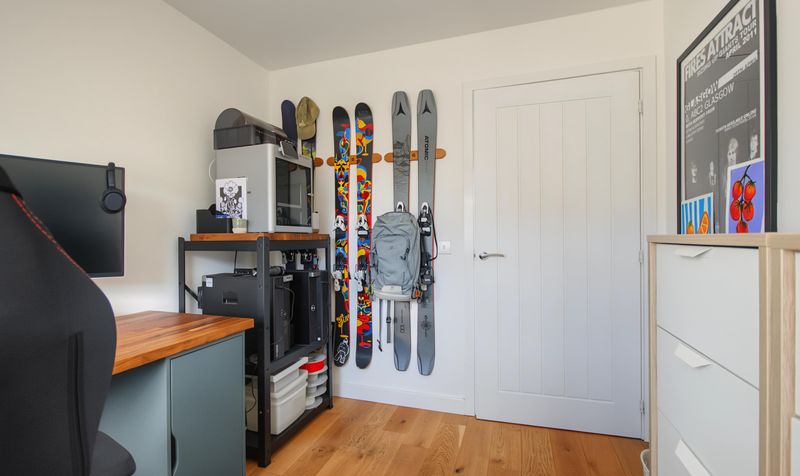
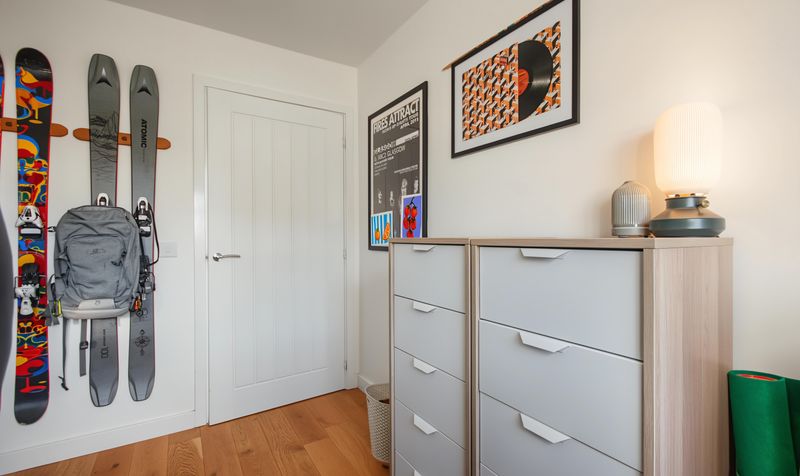
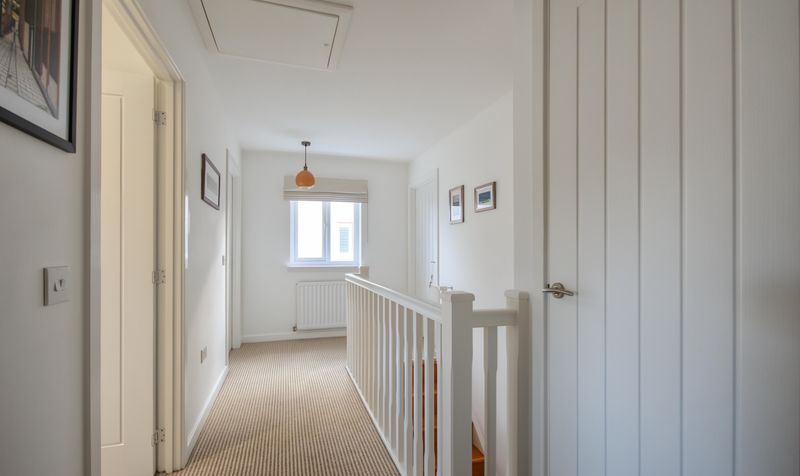
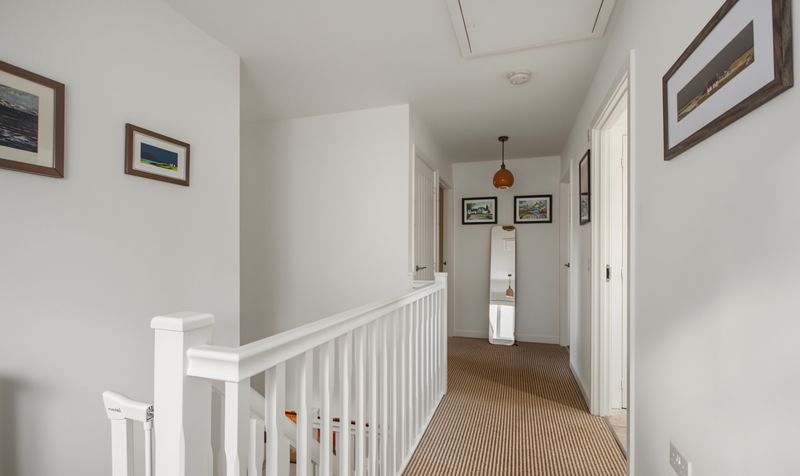
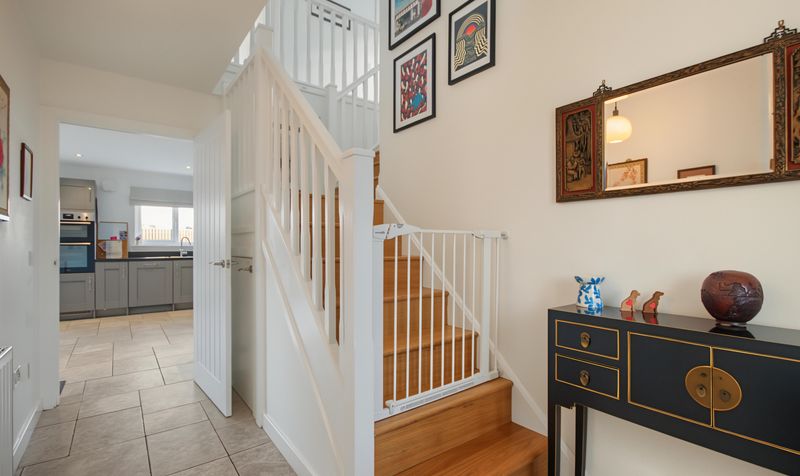
Entrance hall and flooring: You come in to an entrance hall with a striking staircase, which sets the tone for the rest of the house. The downstairs floor is tiled throughout, which is hard-wearing and easy to keep clean. Upstairs, the bedrooms and staircase have laminate flooring, the hall is carpeted and the bathroom floors are tiled.
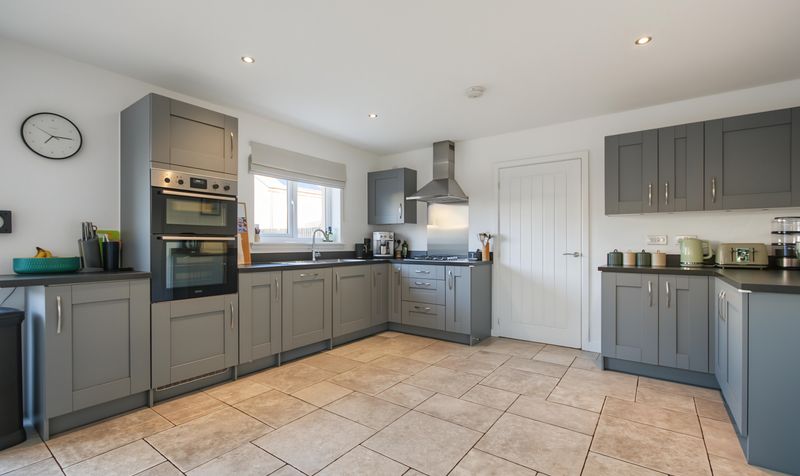
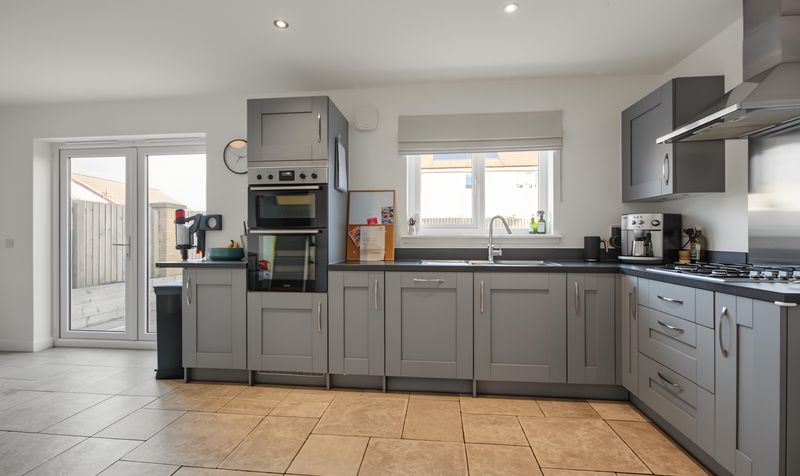
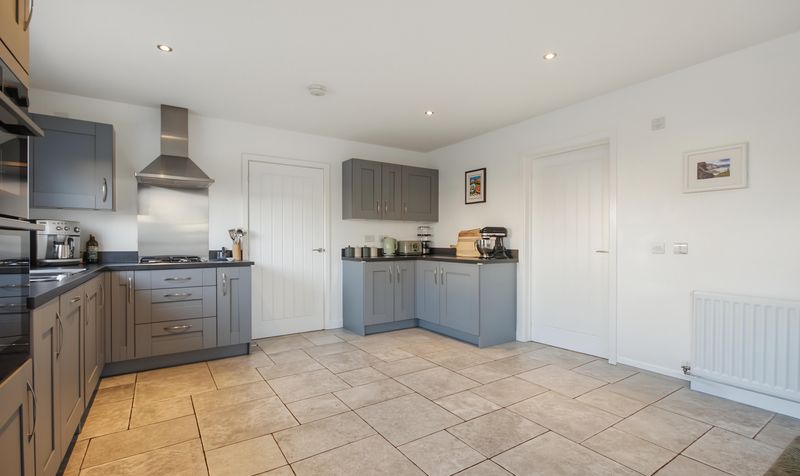
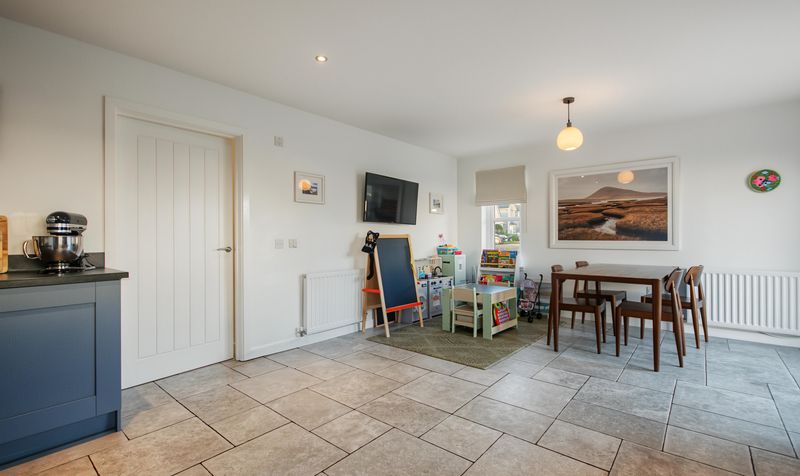
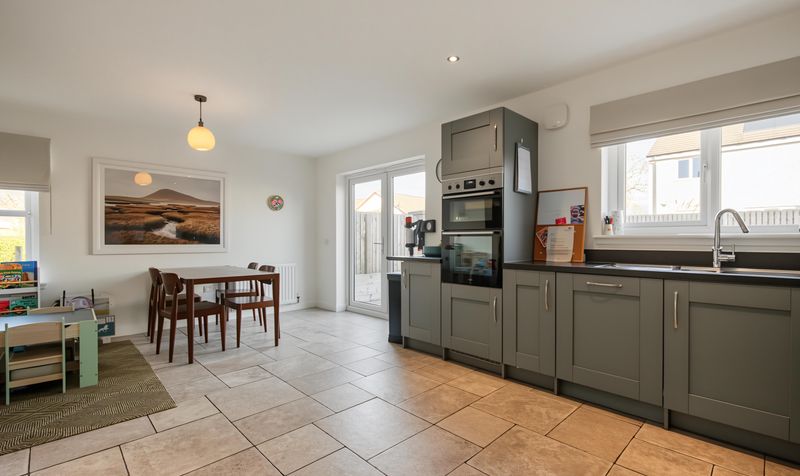
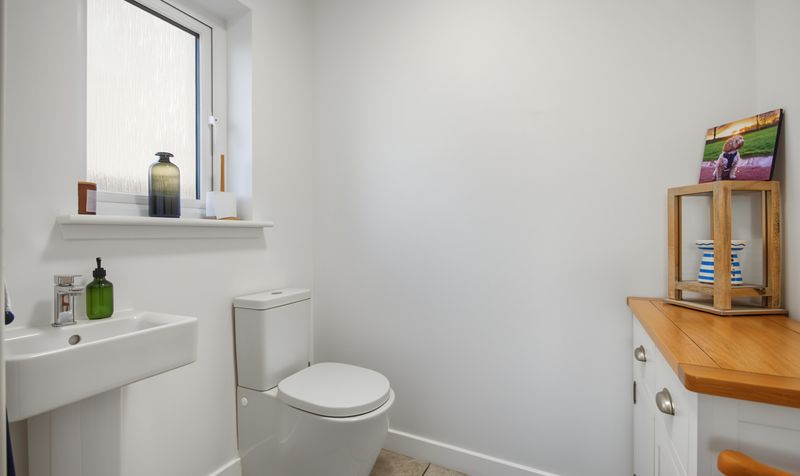
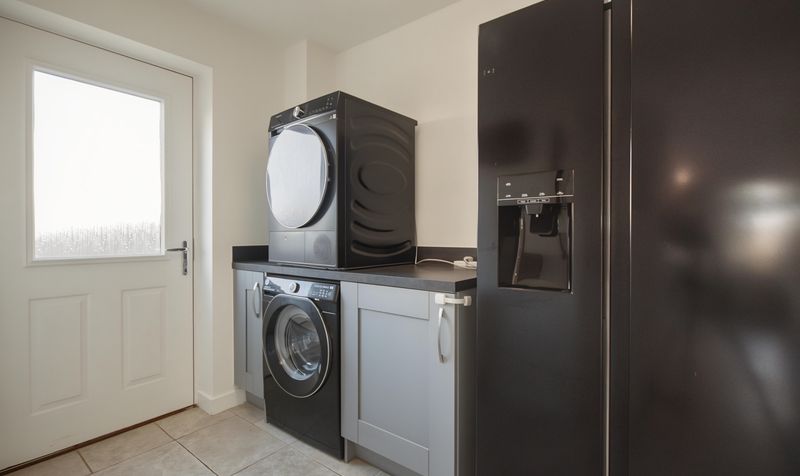
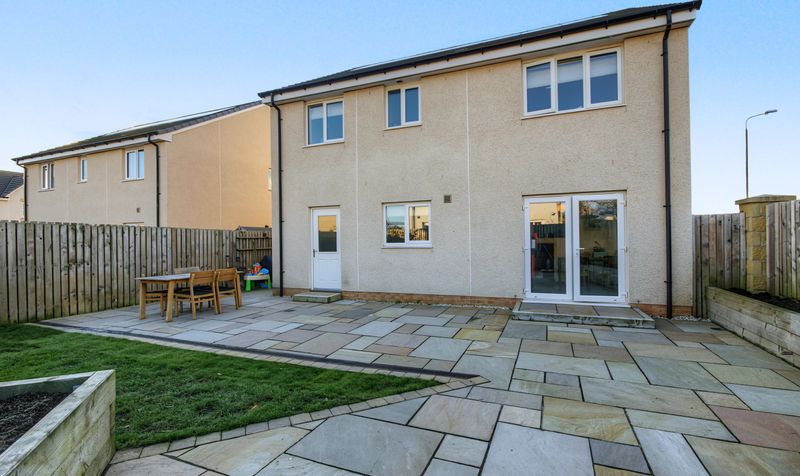
Kitchen/diner, utility room and WC: The modern kitchen/diner has shaker-style units and is extremely spacious. There’s room for a dining table plus additional living space, such as a small sofa, which makes it the true heart of the home, somewhere the family can cook, eat and relax together. French doors lead out to the garden, so it’s easy to take meals outside. Off the kitchen is a utility room, which keeps laundry and appliances out of sight, and a downstairs WC.
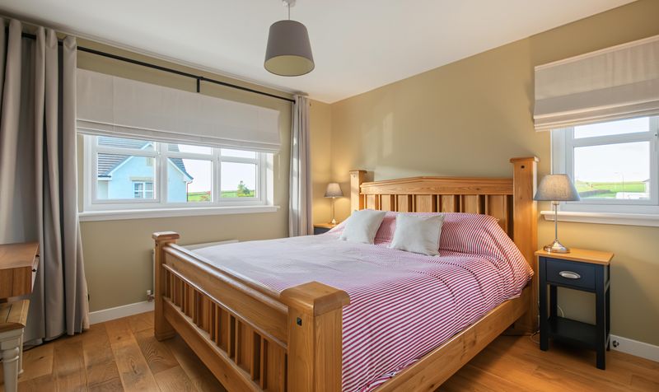
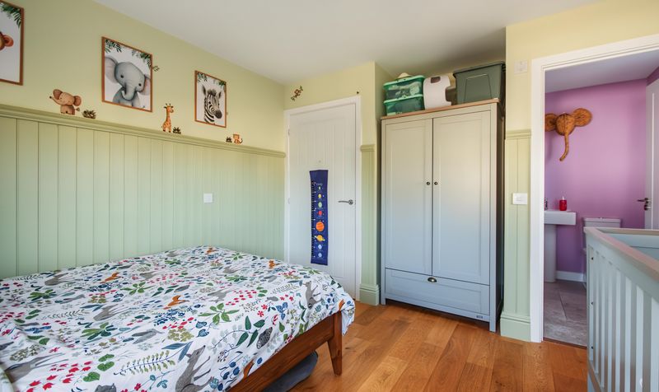
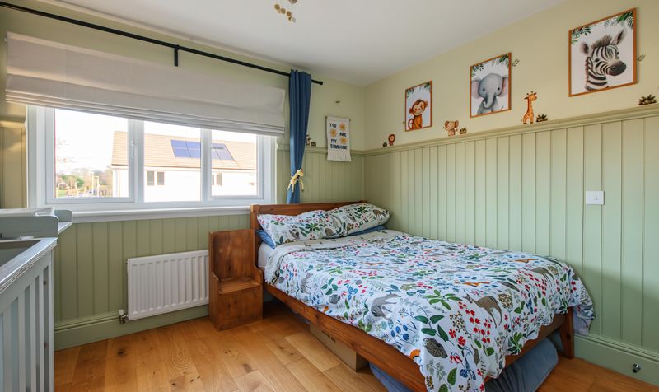
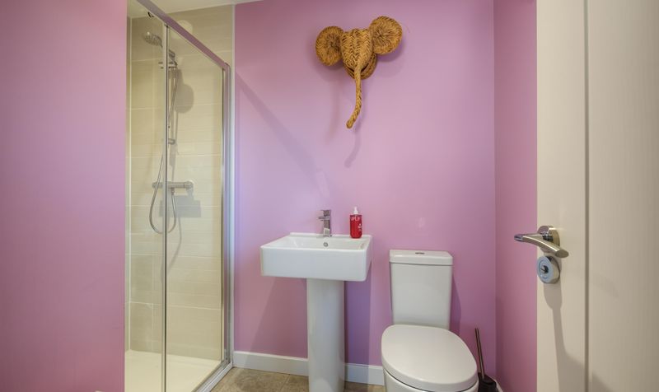
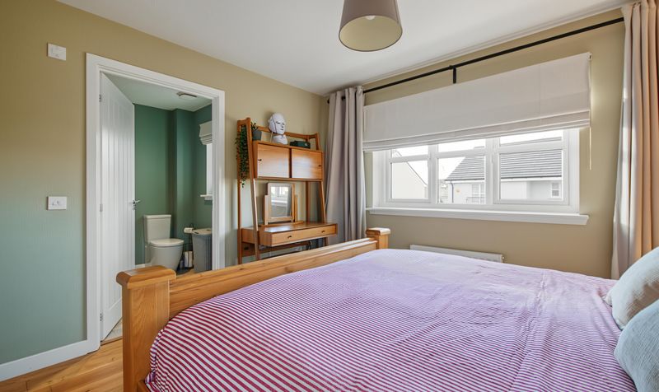
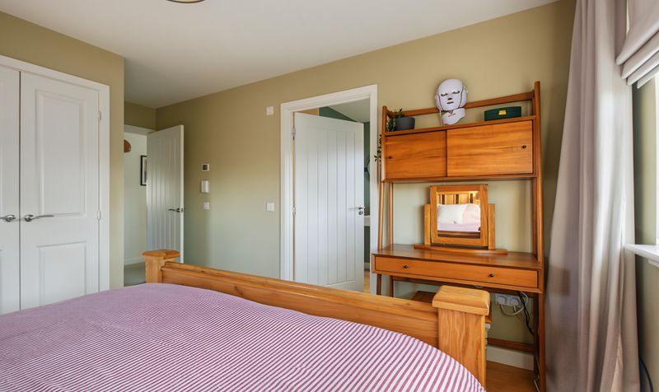
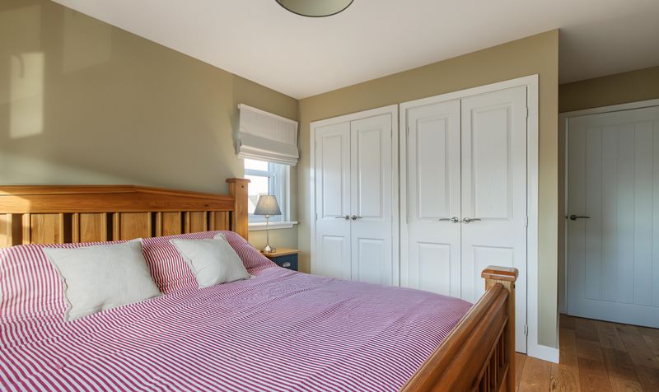
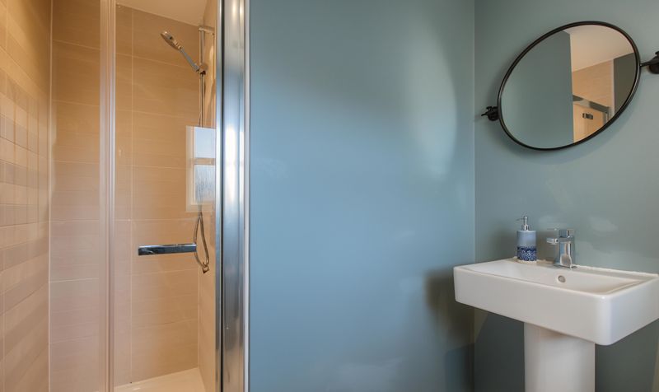
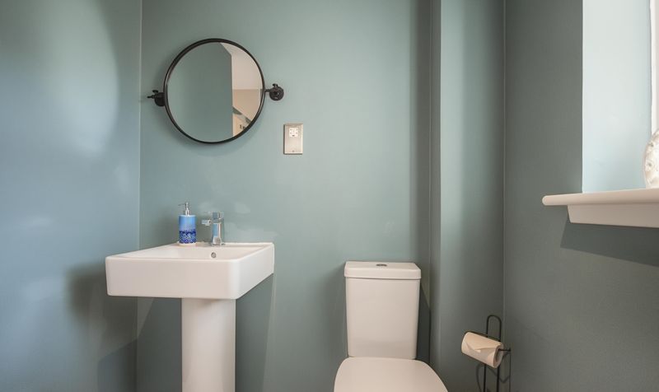
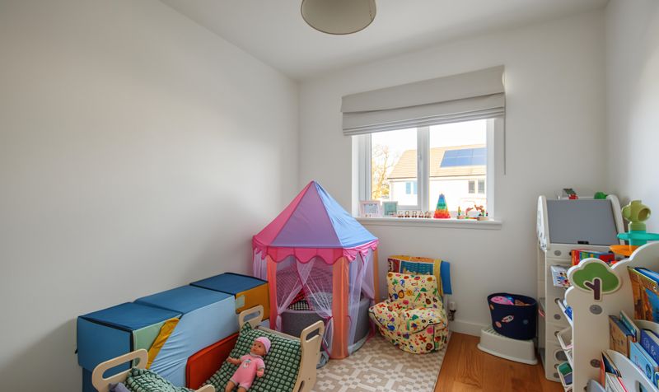
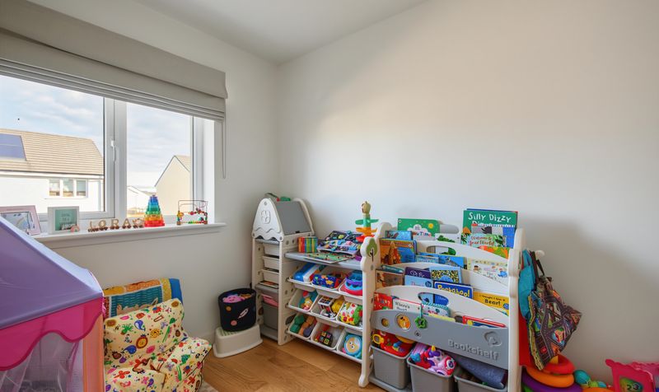
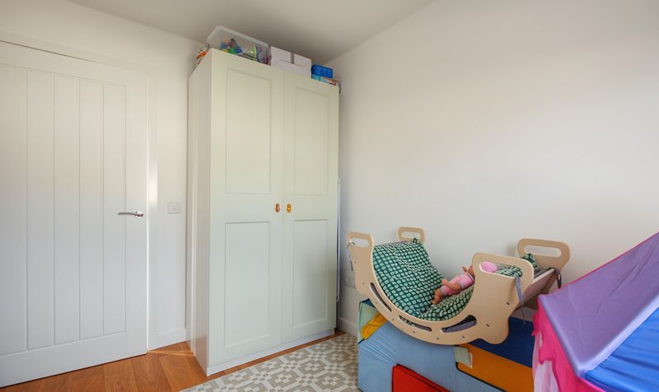
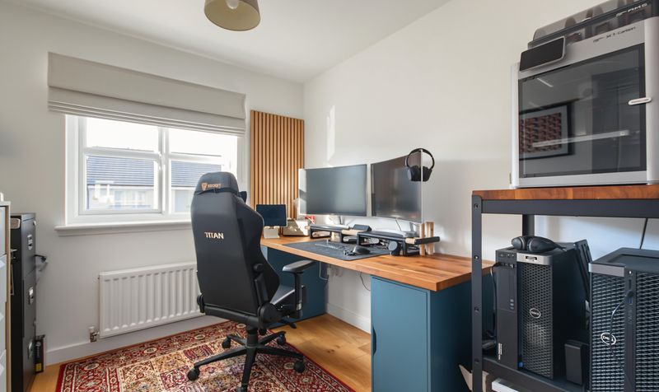
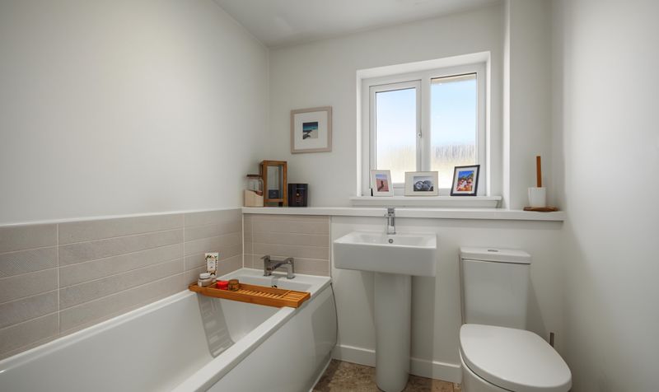
Bedrooms and bathrooms: The two larger bedrooms each have an en-suite with a shower, which gives the household flexibility, whether that’s a parents’ room and a guest or teenager’s room, or two sets of adults. The master bedroom has a double fitted wardrobe. A family bathroom serves the other bedrooms, and there are three bathrooms in total plus the downstairs WC.
Storage: There’s an additional storage cupboard in the upstairs hall and a small storage cupboard under the stairs, useful for coats, shoes and everyday items.
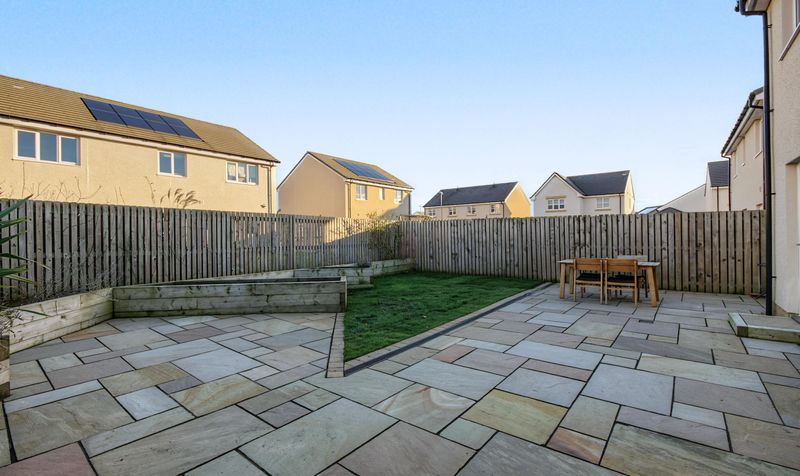
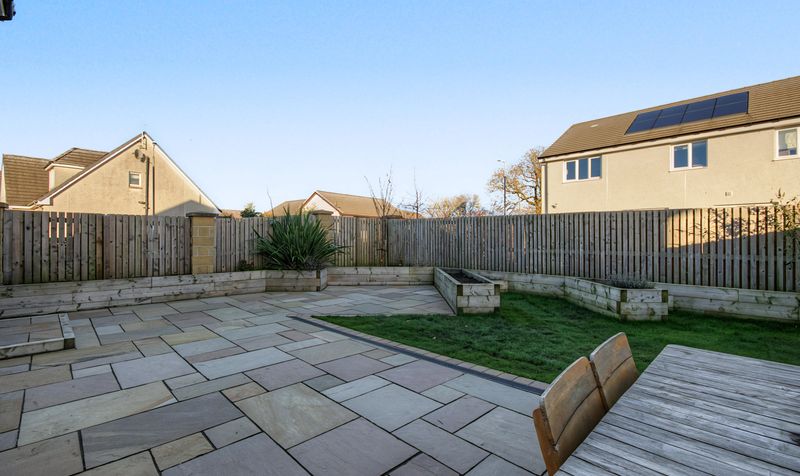
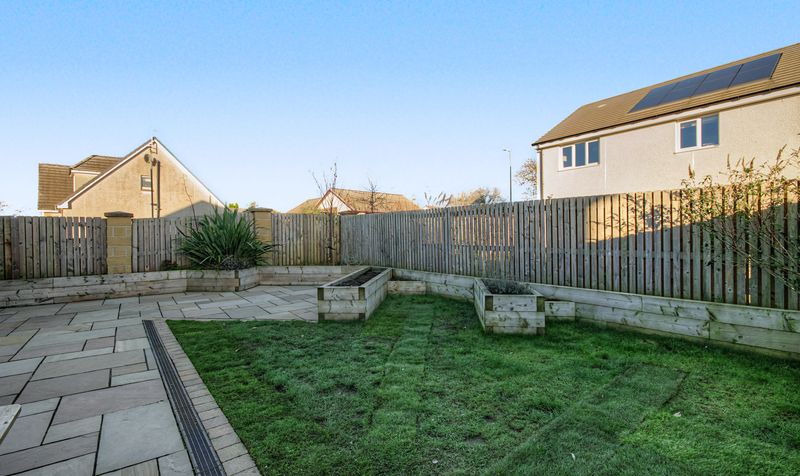
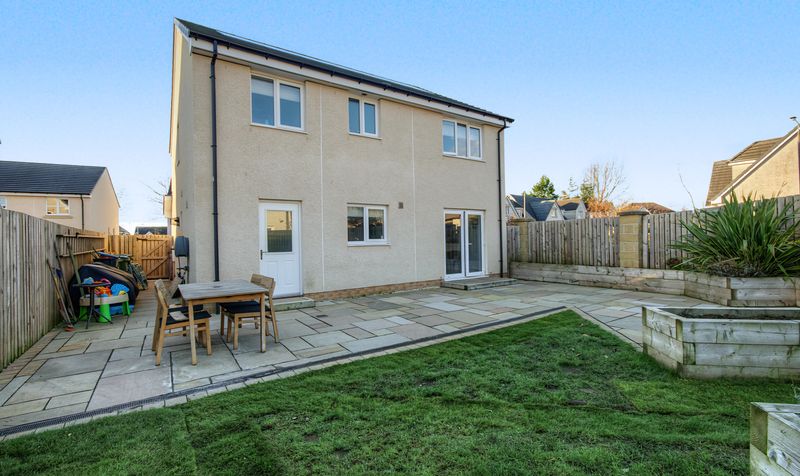
Parking and garden: The driveway fits up to three cars. The large rear garden has a lawn and a patio, with plenty of room for outdoor furniture, which makes it a good space for summer entertaining and for children to play.
Schools and getting around: Strathearn Way is in a modern development in the village of Kilmaurs. Kilmaurs Primary School and Grange Academy are the local schools, and the village shops, schools and railway station are within walking distance. Kilmaurs station, on Hamilton Court, has ScotRail services to Kilmarnock and Glasgow, and Kilmarnock is close by for supermarkets and leisure facilities.
For families and upsizers searching for houses for sale in Kilmaurs that are ready to move into, early viewing is recommended.
Strathearn Way is in a modern development in Kilmaurs, a village in East Ayrshire close to Kilmarnock. Kilmaurs Primary School, on Sunnyside, is the local primary school, and Grange Academy is the secondary school associated with the development. The village has local shops and everyday amenities, and Kilmarnock is nearby for a fuller range of supermarkets, schools and leisure facilities. Kilmaurs railway station is on Hamilton Court and managed by ScotRail, with a free car park of 20 spaces and services to Kilmarnock and Glasgow. There are bus services through the village, and the M77 is close by for travel to Ayr, Glasgow and beyond, which makes the area practical for commuters and families.
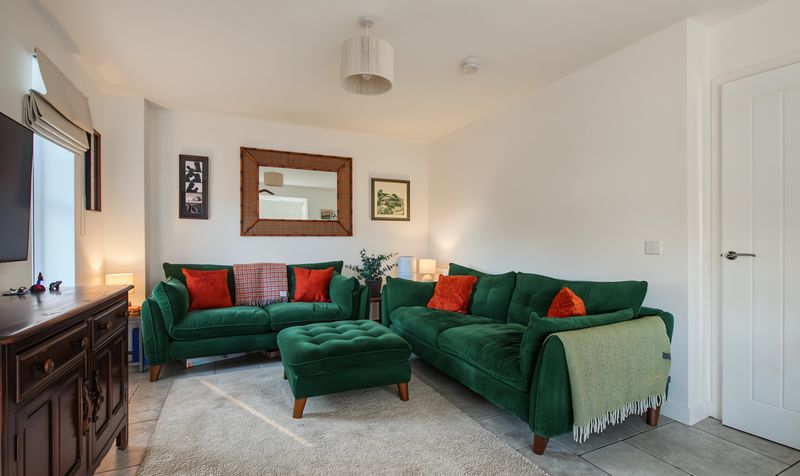
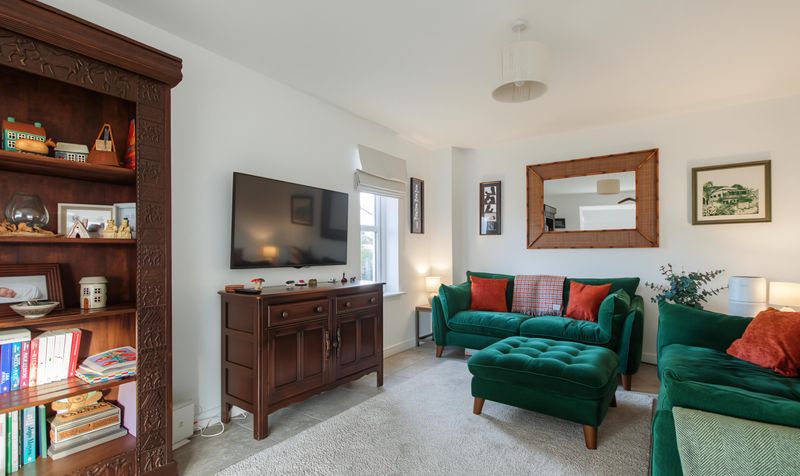
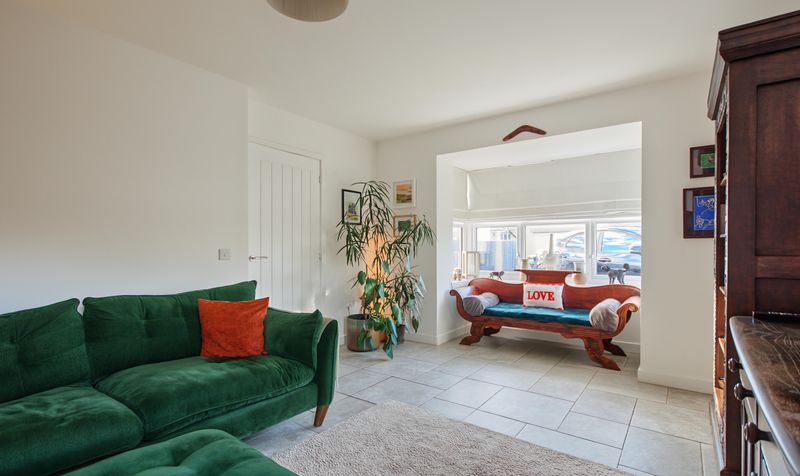
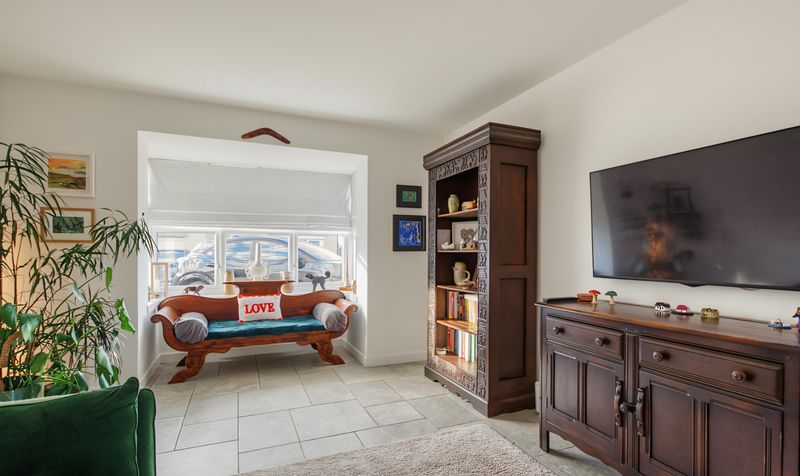
Lounge
Dimensions: 12' 0" x 18' 10" (3.65m x 5.75m)
Kitchen/Diner
Dimensions: 20' 1" x 13' 5" (6.11m x 4.10m)
Utility
Dimensions: 5' 7" x 8' 9" (1.70m x 2.67m)
WC
Dimensions: 5' 9" x 4' 6" (1.75m x 1.36m)
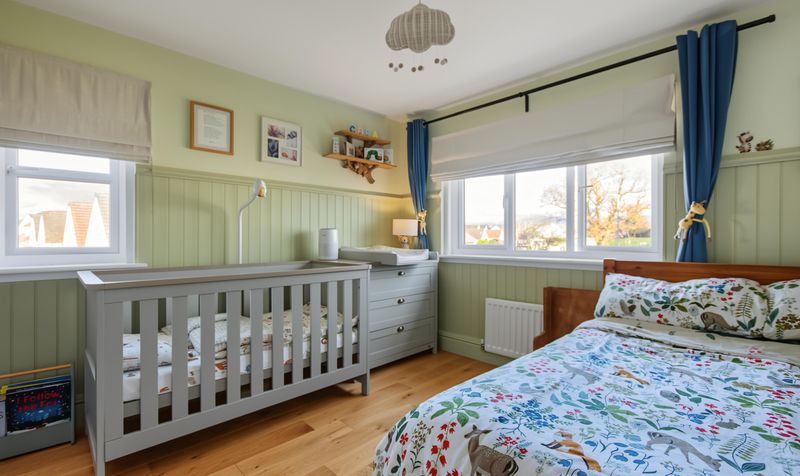
Bedroom 1
Dimensions: 11' 0" x 10' 9" (3.35m x 3.27m)
En-Suite
Dimensions: 6' 4" x 9' 1" (1.93m x 2.78m)
Bedroom 2
Dimensions: 11' 3" x 10' 2" (3.42m x 3.10m)
En-Suite
Dimensions: 7' 6" x 6' 2" (2.28m x 1.88m)
Bedroom 3
Dimensions: 8' 0" x 10' 4" (2.43m x 3.14m)
Bedroom 4
Dimensions: 7' 11" x 9' 4" (2.41m x 2.84m)
Bathroom
Dimensions: 6' 4" x 9' 0" (1.92m x 2.75m)