


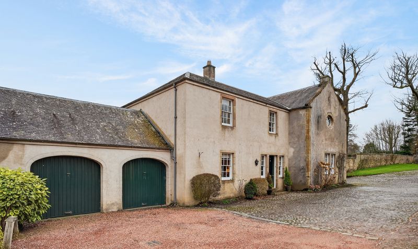
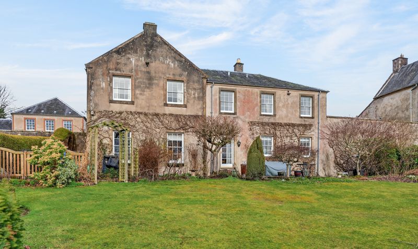
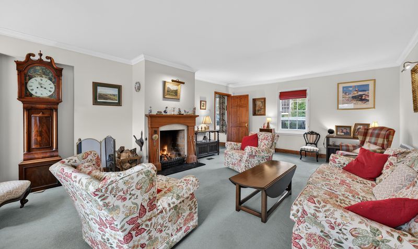
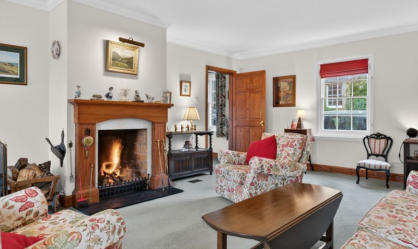
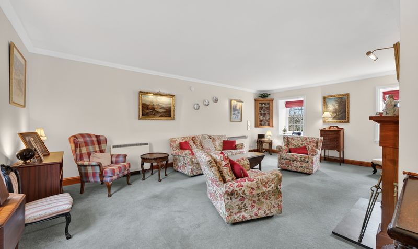
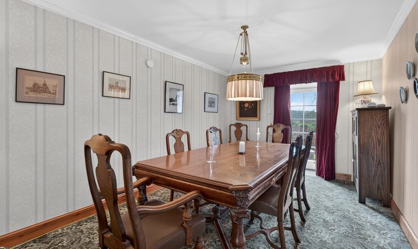
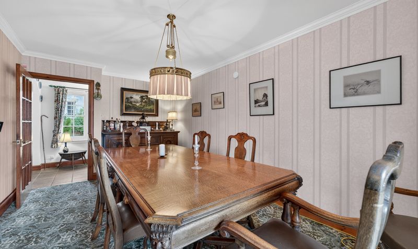
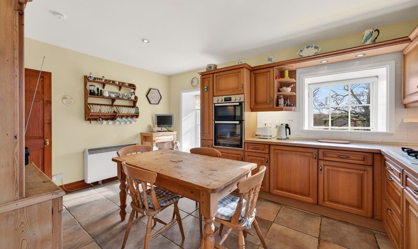
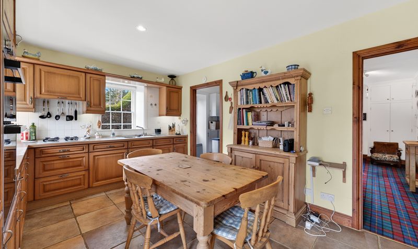
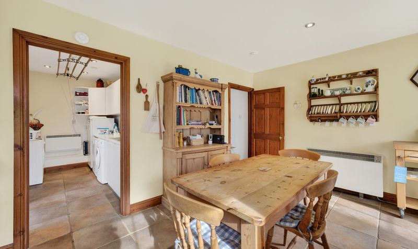
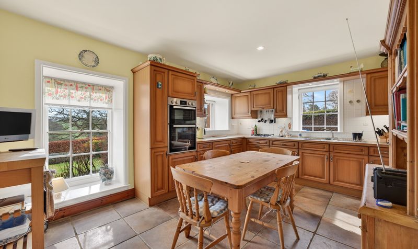
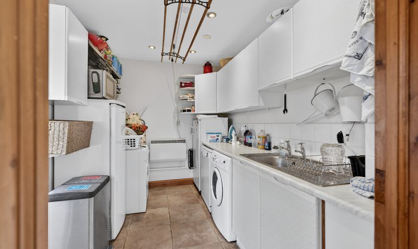
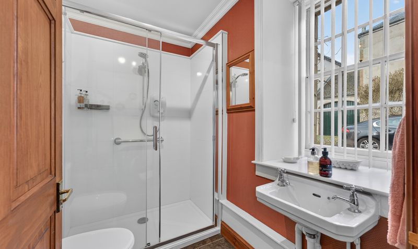
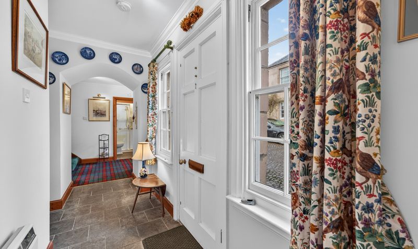
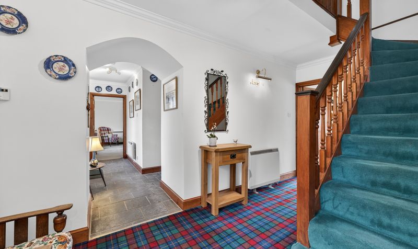
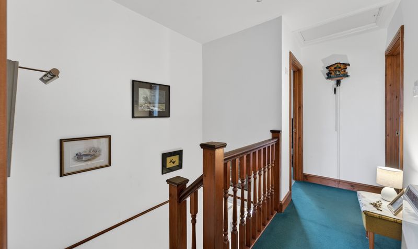
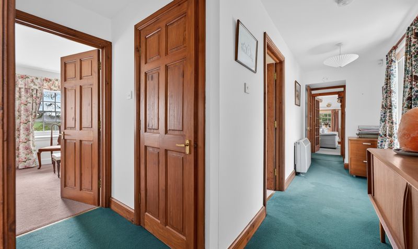
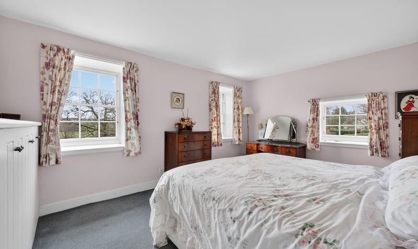
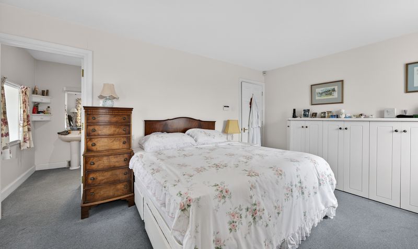
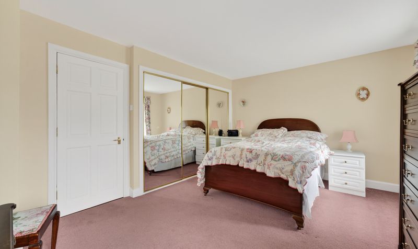
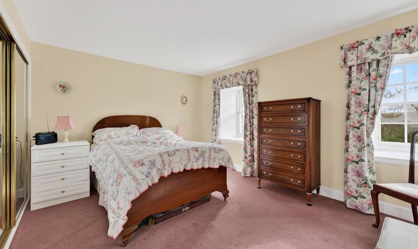
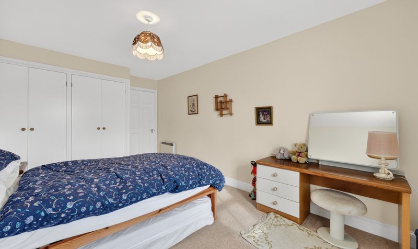
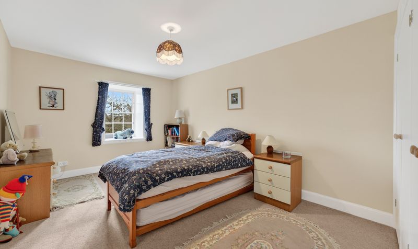
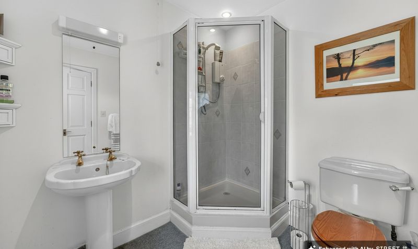
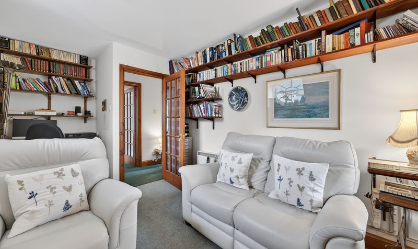
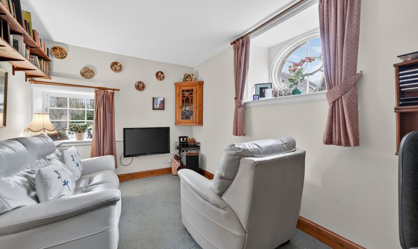
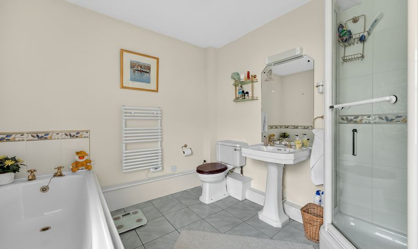
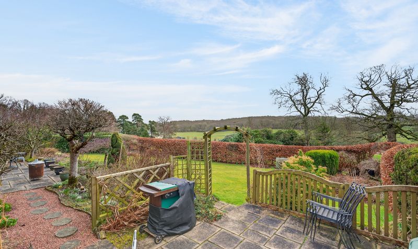
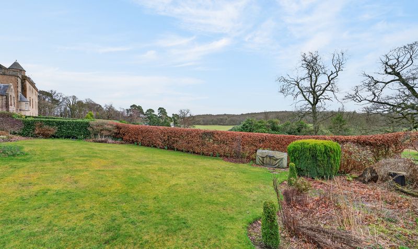
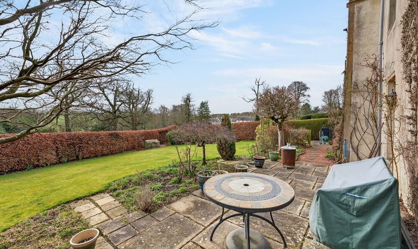
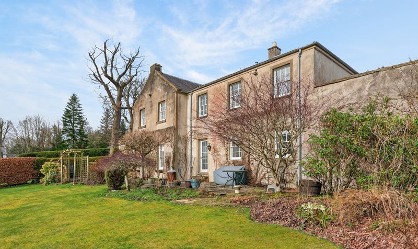
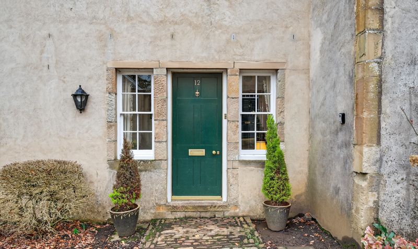
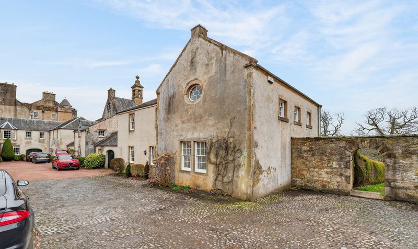


Forming part of the original mews buildings of historic Sundrum Castle, Abercrombie House is a charming four-bedroom character home developed in 1995 within the castle’s former stable courtyard. Sundrum Castle itself dates back to the 14th century, while the present mansion house was constructed in 1792 by the Hamilton family of Sundrum, incorporating the earlier medieval tower. The property offers substantial accommodation arranged over two levels and combines traditional character with generous family living space. Internally the accommodation comprises a welcoming reception hall, impressive lounge with open fireplace, formal dining room, fitted kitchen, utility room and shower room on the ground floor. Upstairs there are four well-proportioned bedrooms including a principal bedroom with en-suite, together with a family bathroom with bath and separate shower. The property further benefits from a double garage and a private south facing garden within the attractive courtyard setting of the estate.
Sundrum is a picturesque semi-rural location approximately three miles east of Ayr. The historic Sundrum Castle Estate dates back to the 14th century and remains one of Ayrshire’s most distinctive residential settings. The present mansion house was constructed in 1792 by the Hamilton family of Sundrum, incorporating an earlier medieval tower. Ayr town centre provides a comprehensive range of amenities including shops, restaurants, schooling and transport links, while the nearby A77 offers convenient access to Prestwick, Kilmarnock and Glasgow. The surrounding Ayrshire countryside and coastline provide a wide range of leisure opportunities including golf, coastal walks and outdoor pursuits.
Lounge
Dimensions: 21' 9" x 14' 10" (6.64m x 4.51m)
Dining Room
Dimensions: 17' 7" x 10' 2" (5.35m x 3.11m)
Kitchen
Dimensions: 10' 9" x 15' 3" (3.28m x 4.66m)
Utility Room
Dimensions: 10' 7" x 7' 6" (3.22m x 2.28m)
Shower Room
Dimensions: 5' 4" x 7' 1" (1.63m x 2.17m)
Bedroom 1
Dimensions: 11' 2" x 15' 5" (3.40m x 4.70m)
En suite
Dimensions: 7' 1" x 7' 6" (2.16m x 2.29m)
Bedroom 2
Dimensions: 16' 7" x 10' 2" (5.06m x 3.09m)
Bedroom 3
Dimensions: 11' 3" x 14' 11" (3.44m x 4.55m)
Bedroom 4
Dimensions: 8' 9" x 15' 7" (2.67m x 4.75m)
Bathroom
Dimensions: 8' 4" x 9' 1" (2.54m x 2.77m)
Double Garage
Dimensions: 19' 2" x 17' 7" (5.85m x 5.35m)




