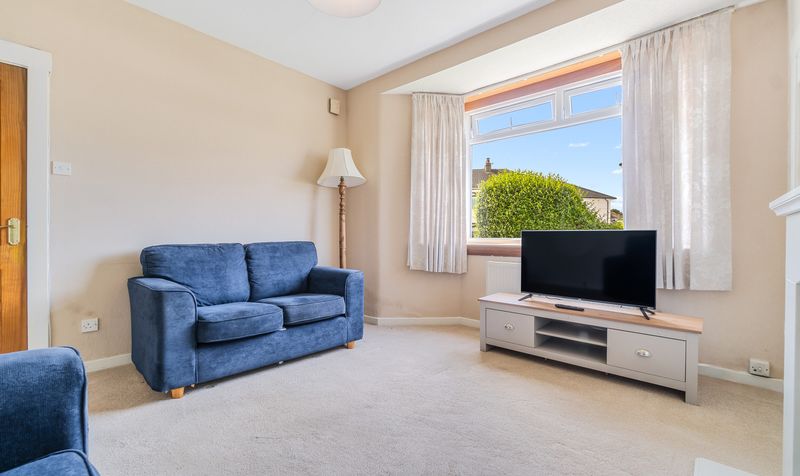
Introducing this charming and well-maintained semi-detached house in the highly desirable town of Prestwick. Boasting three bedrooms, one bathroom, and two spacious reception rooms, this property is perfect for families or those looking for a comfortable living space. Built in 1950, this home features a easily maintained garden with garden hut. Located in a quieter area away from the hustle and bustle of the town, residents can enjoy a peaceful lifestyle while still being close to all amenities. Local schools, shops, and public transport links are all within easy reach, making daily errands a breeze. lounge
Kitchen
Dining Room
Porch
Hall
Bedroom 1
Bedroom 2
Bedroom 3
Bathroom
Landing
Presenting this impressive detached residence, situated in a quiet and highly sought-after residential area within the desirable Doonfoot Primary catchment. This spacious and well-maintained property offers flexible accommodation, ideally suited to modern family living. Upon entering, you are welcomed by a bright and inviting hallway that leads to the formal lounge, a generous space perfect for relaxing or entertaining guests. The adjoining dining room provides an elegant setting for family meals and special occasions, while the sun room offers a tranquil retreat with an abundance of natural light, creating a versatile space for relaxation or a home office. The fitted kitchen is well-appointed with ample storage and preparation space, complemented by a separate utility room for added convenience. The property boasts three double bedrooms, each featuring generous proportions and fitted wardrobes, ensuring ample storage for all family members. The master bedroom benefits from a stylish en-suite shower room, while the family bathroom is tastefully finished and serves the remaining bedrooms. Modern comforts are assured with gas central heating and double glazing throughout, providing warmth and energy efficiency all year round. Additional features include a private driveway and a double garage, offering secure off-street parking and valuable storage solutions. Outside you will also find a spacious garden, wrapping around the property featuring an enclosed patio area at the rear.This property represents a rare opportunity to acquire a substantial family home in a peaceful setting. 13 Glenalla Crescent offers a balance of suburban tranquillity and accessibility. It is well-suited to families and professionals, combining a quiet residential setting with excellent transport links, strong local amenities, reputable schooling and proximity to Ayr’s attractive coastline.Virtual Tour - No in person viewings at this stage.Situated in Doonfoot, suburban area of Ayr, this location offers a peaceful residential setting with convenient access to the town centre. It benefits from strong transport links via the A77, nearby rail connections to Glasgow, and a range of local amenities, with a wider selection available just a short distance away in Ayr town centre.LoungeDimensions: 19' 3" x 17' 7" (5.86m x 5.37m)Dining RoomDimensions: 13' 10" x 10' 1" (4.22m x 3.08m)BathroomDimensions: 10' 6" x 8' 9" (3.20m x 2.66m)Bedroom 1Dimensions: 13' 9" x 11' 7" (4.20m x 3.54m)En suiteDimensions: 10' 7" x 10' 4" (3.22m x 3.16m)Bedroom 2Dimensions: 12' 0" x 9' 6" (3.66m x 2.89m)Bedroom 3Dimensions: 12' 2" x 9' 6" (3.71m x 2.89m)Sun RoomDimensions: 9' 4" x 8' 10" (2.85m x 2.68m)Utility roomDimensions: 9' 1" x 6' 2" (2.77m x 1.88m)KitchenDimensions: 13' 9" x 10' 4" (4.20m x 3.16m)HallDimensions: 25' 1" x 13' 0" (7.65m x 3.95m)VestibuleDimensions: 8' 11" x 4' 10" (2.72m x 1.47m)GarageDimensions: 17' 1" x 17' 0" (5.20m x 5.17m)
