




***CLOSING DATE MONDAY 13TH APRIL AT 11AM***
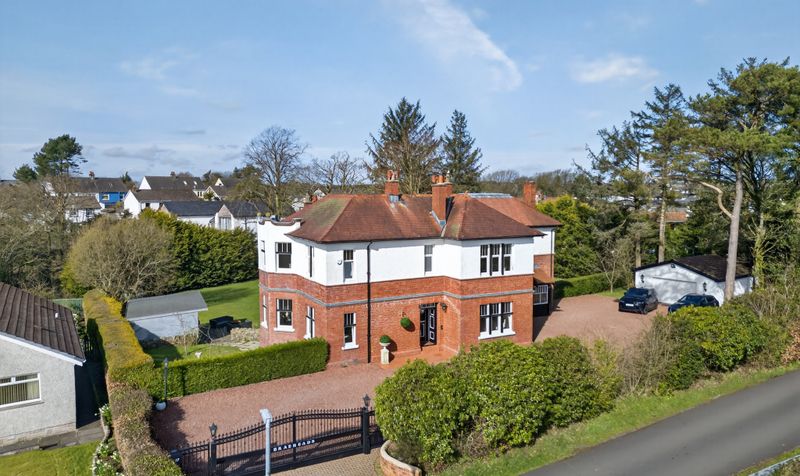
An exceptional Edwardian manor house of remarkable scale and elegance, offering beautifully curated interiors and outstanding proportions throughout. A grand reception hall sets the tone, leading to a magnificent formal dining room and an exquisite formal lounge, alongside a high specification dining kitchen designed for modern living and entertaining.
The accommodation is both expansive and highly versatile, with an impressive arrangement of principal rooms and bedrooms, many enjoying far reaching countryside views. A well-appointed family room on the ground floor offers excellent flexibility and could be utilised as an additional bedroom, ideally suited to multi-generational living or guest accommodation. Bathing facilities are finished to an exacting standard throughout.
The upper landing enhances the sense of space and architectural character, further emphasising the home’s scale and presence.
Externally, the property is set within approximately 0.75 acre of beautifully manicured private gardens, with mature trees and a high degree of privacy. Beyond this, additional land extends to circa 1.4 acres and includes fishing rights, offering a rare lifestyle opportunity. An extensive electric gated driveway leads to a substantial double garage, completing this distinguished home.
Fenwick is a highly regarded village offering a balance of rural charm and excellent connectivity. The area provides a strong sense of community alongside local amenities and schooling, while nearby Kilmarnock offers a wider range of retail, dining and leisure facilities. For commuters, the M77 is easily accessible, providing swift links to Glasgow and the central belt, making this an ideal setting for those seeking privacy and space without compromising on convenience.
Vestibule
Dimensions: 2' 9" x 5' 5" (0.83m x 1.66m)
Reception Hall
Dimensions: 15' 3" x 27' 7" (4.64m x 8.42m)
Lounge
Dimensions: 29' 5" x 19' 3" (8.96m x 5.86m)
Dining Kitchen
Dimensions: 14' 2" x 23' 6" (4.33m x 7.17m)
Wine Bar
Dimensions: 13' 1" x 7' 2" (3.98m x 2.19m)
Dining Room
Dimensions: 16' 11" x 18' 10" (5.15m x 5.73m)
Family Room/Ground Floor Bedroom
Dimensions: 14' 1" x 14' 1" (4.30m x 4.28m)
Shower Room
Dimensions: 7' 3" x 6' 4" (2.21m x 1.94m)
Boot Room
Dimensions: 14' 5" x 4' 7" (4.40m x 1.40m)
Utility Room
Dimensions: 7' 4" x 8' 2" (2.24m x 2.50m)
Bedroom 1
Dimensions: 14' 7" x 19' 3" (4.45m x 5.87m)
En suite
Dimensions: 10' 2" x 7' 10" (3.11m x 2.39m)
Bedroom 2
Dimensions: 14' 1" x 14' 11" (4.29m x 4.54m)
Bedroom 3
Dimensions: 14' 1" x 14' 0" (4.30m x 4.26m)
Bedroom 4
Dimensions: 9' 11" x 13' 11" (3.03m x 4.23m)
Bedroom 5
Dimensions: 10' 3" x 16' 5" (3.13m x 5.01m)
Bedroom 6
Dimensions: 14' 9" x 16' 0" (4.49m x 4.87m)
Bathroom
Dimensions: 12' 9" x 8' 10" (3.89m x 2.69m)
Shower Room
Dimensions: 8' 9" x 7' 10" (2.67m x 2.38m)
Garage
Dimensions: 19' 11" x 20' 3" (6.08m x 6.18m)




