


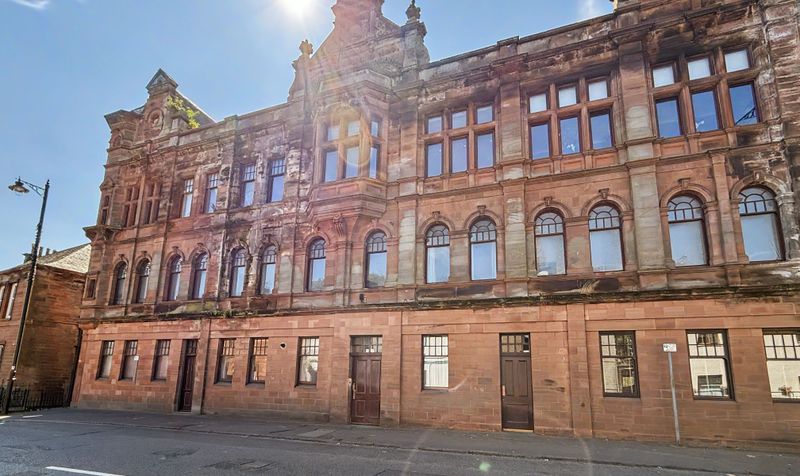


Located within the former Co-operative building, this one-bedroom flat on Brewland Street is situated in the heart of Galston and offers compact and manageable living.
The accommodation comprises one bedroom and bathroom, providing straightforward and easy-to-maintain accommodation. The property's practical size and layout make it simple to furnish and maintain, while offering an ideal option for an individual or couple looking for a conveniently located home.
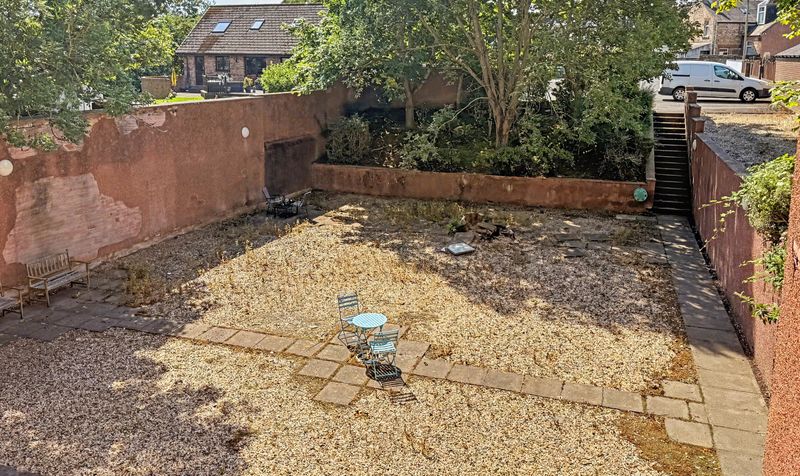
Externally, residents benefit from access to a communal garden to the rear, providing a pleasant outdoor space without the maintenance associated with a private garden. On-street parking is also available nearby, adding to the convenience of everyday living.
Situated within Galston town centre, the property is within easy walking distance of a range of local amenities, shops and services. The area also benefits from good transport links, making this an ideal home for those seeking convenience and accessibility on their doorstep.
Viewing is recommended to appreciate the potential this property offers, whether as a first home or an investment opportunity.
Brewland Street sits right in the centre of Galston, East Ayrshire, within easy walking distance of the town's everyday amenities. The street itself is home to local businesses including a fast food restaurant and a computer shop, and Galston's wider high street offers shops, a bank, and cafes on nearby Cross Street. A Co-Operative Food store serves the immediate KA4 8AQ postcode, covering day-to-day essentials on the doorstep. Families and young professionals alike benefit from local schooling close by, with Galston Primary School located on Western Road a short distance from the property, and Galston Nursery School also situated on Brewland Street itself. For onward travel, the nearest railway station is Kilmarnock, around 7.6km away, with regular bus services connecting Galston to Kilmarnock and the wider Irvine Valley for those commuting further afield. Galston falls within the Kilmarnock and Irvine travel-to-work area, reflecting its well-connected position within the local commuter network.
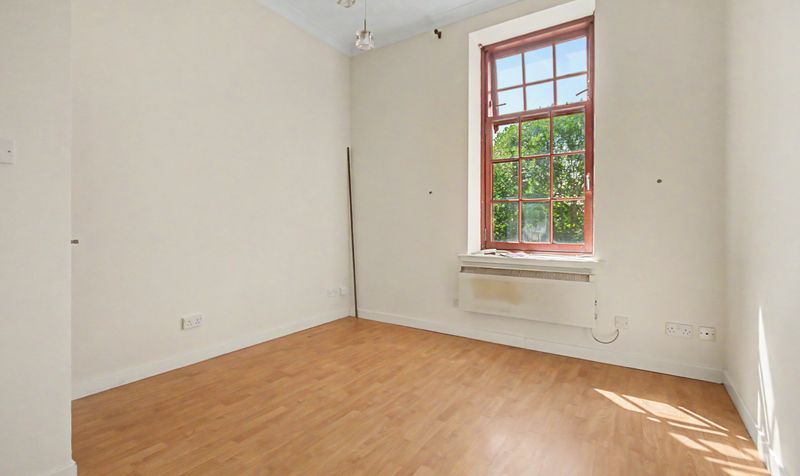
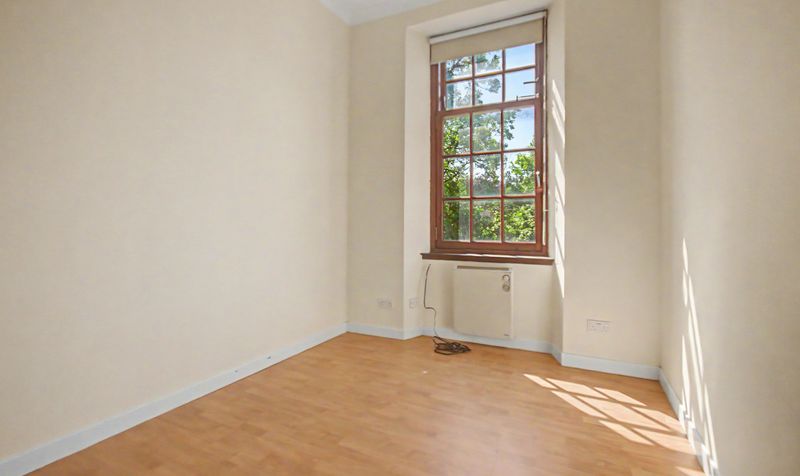
Lounge
Dimensions: 11' 0" x 12' 4" (3.36m x 3.77m)
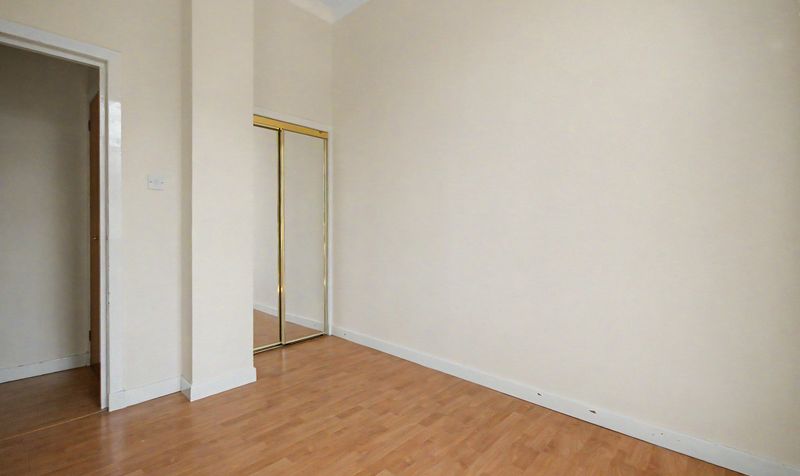
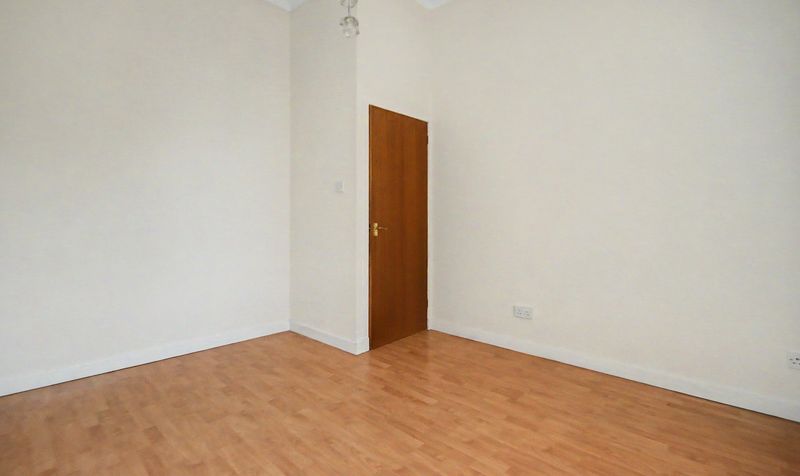
Bedroom
Dimensions: 8' 5" x 10' 10" (2.56m x 3.31m)
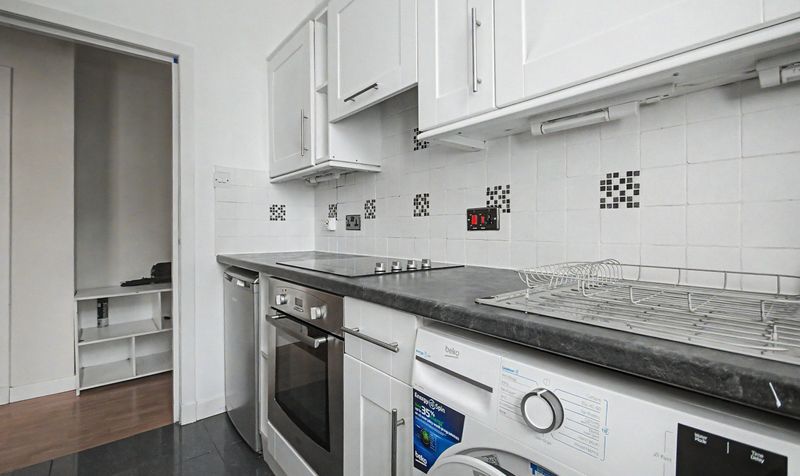
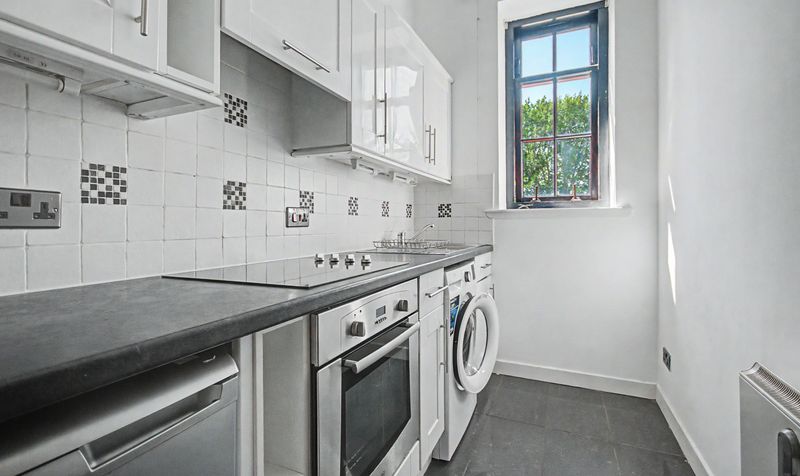
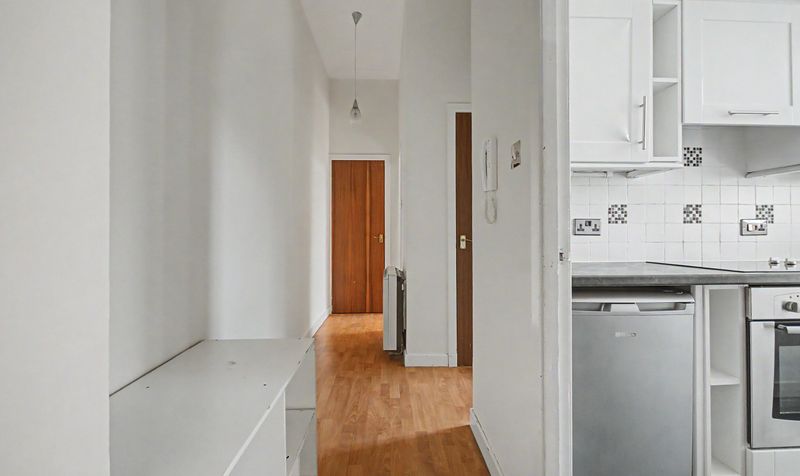
Kitchen
Dimensions: 5' 1" x 9' 1" (1.56m x 2.76m)
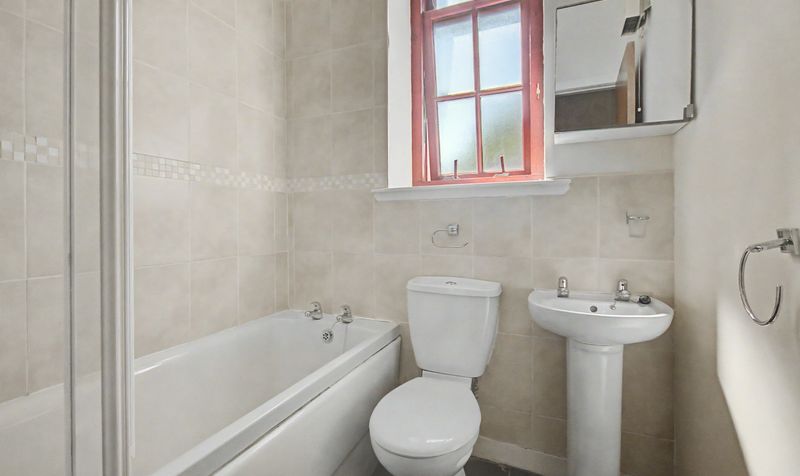
Bathroom
Dimensions: 5' 8" x 5' 7" (1.73m x 1.70m)



