


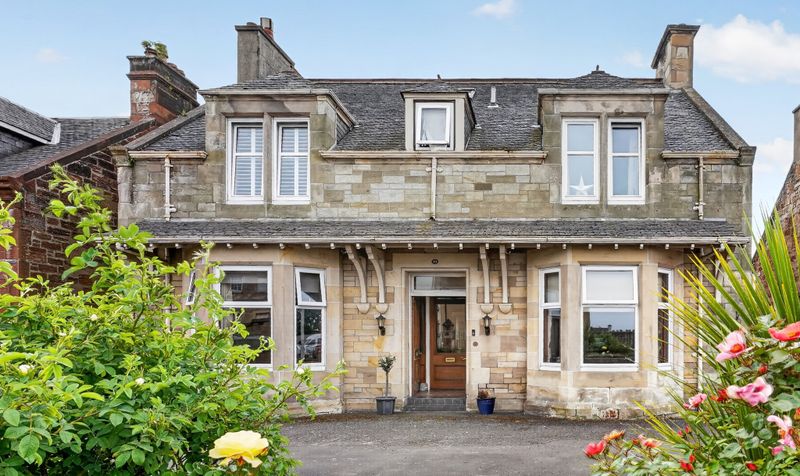
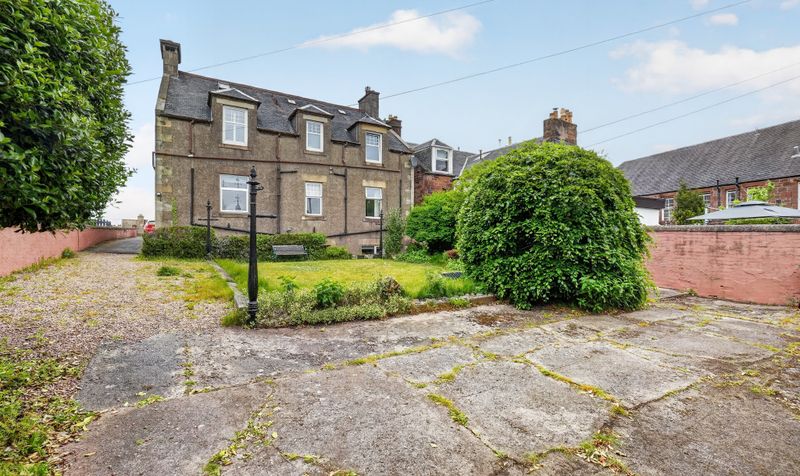
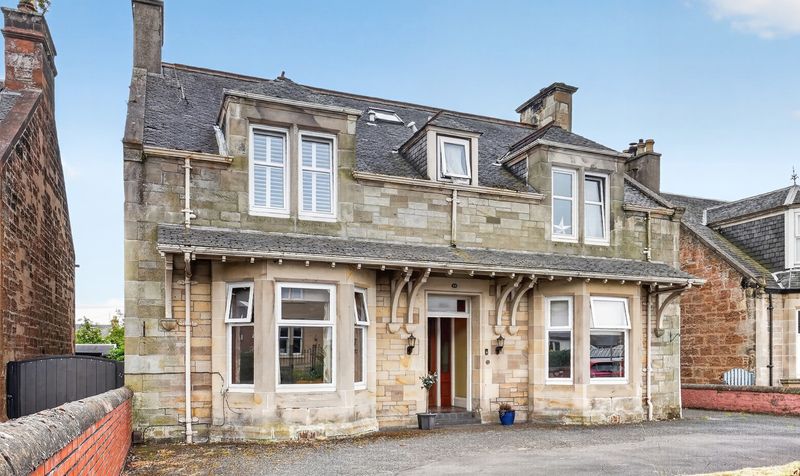
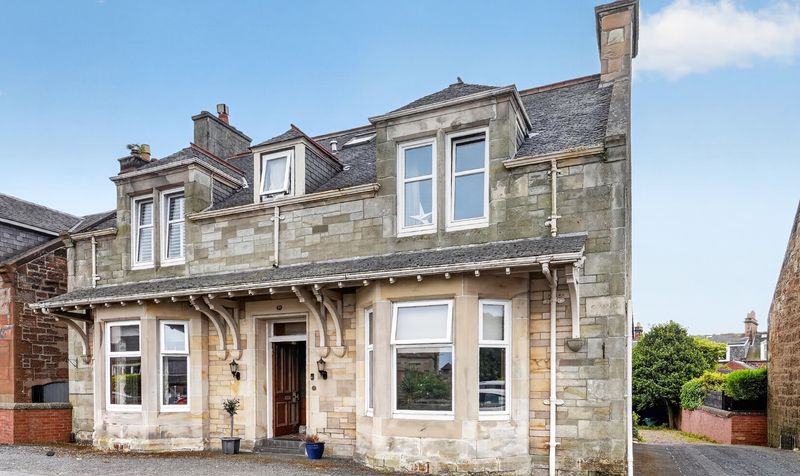


Coila is an impressive detached Victorian villa dating from circa 1895, occupying a prominent position within one of Ayr's most established residential locations. Combining elegant period features with highly versatile accommodation, this substantial home offers an excellent opportunity for families seeking space, character and flexibility.
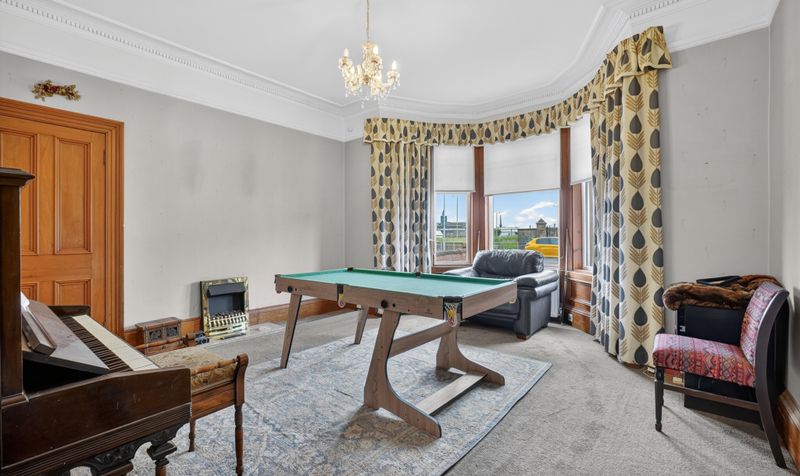
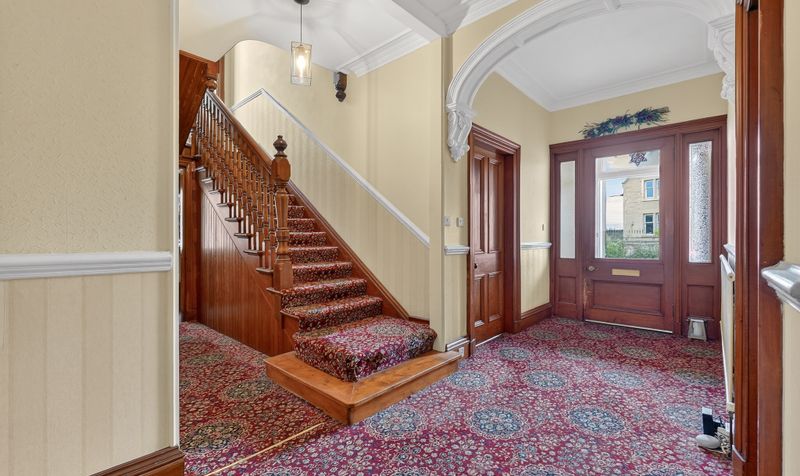
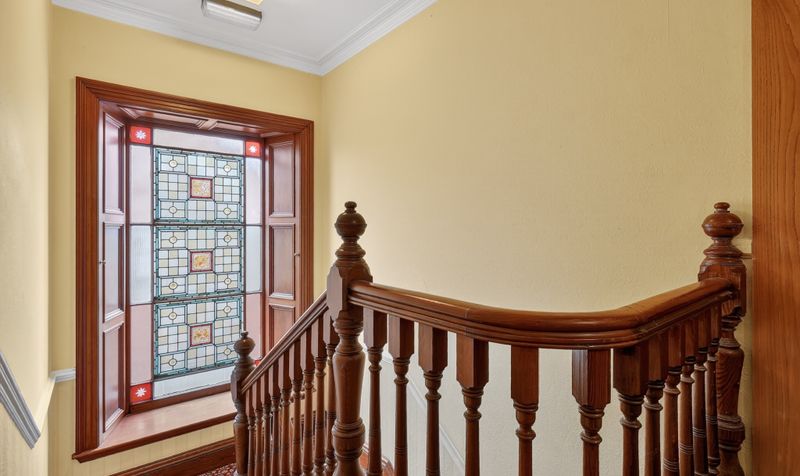
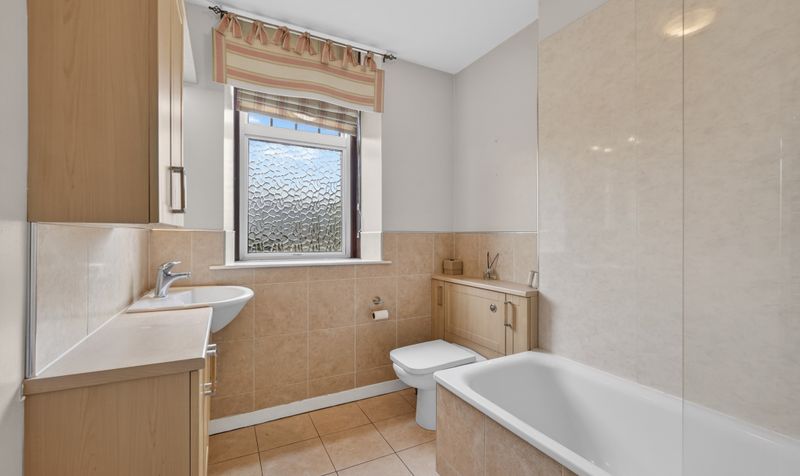
A magnificent reception hall and original staircase create an immediate sense of grandeur, while the accommodation includes two generous bay-windowed reception rooms, a spacious dining kitchen, family bathroom and a ground floor double bedroom, making the property particularly well suited to multi-generational living or those seeking accommodation on the principal level.
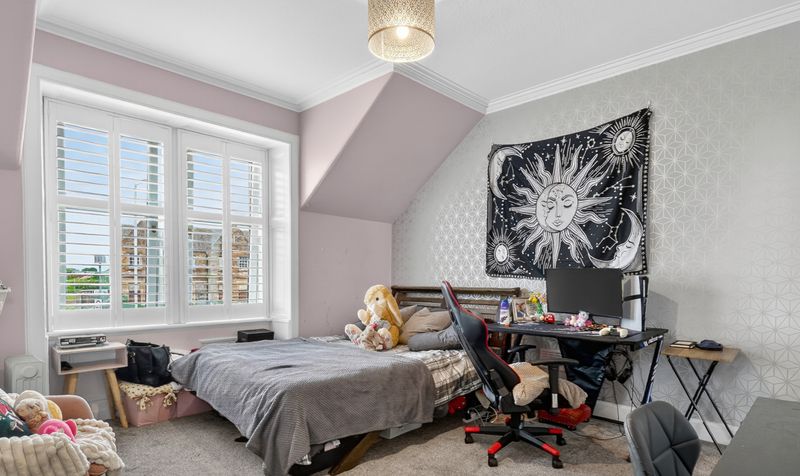
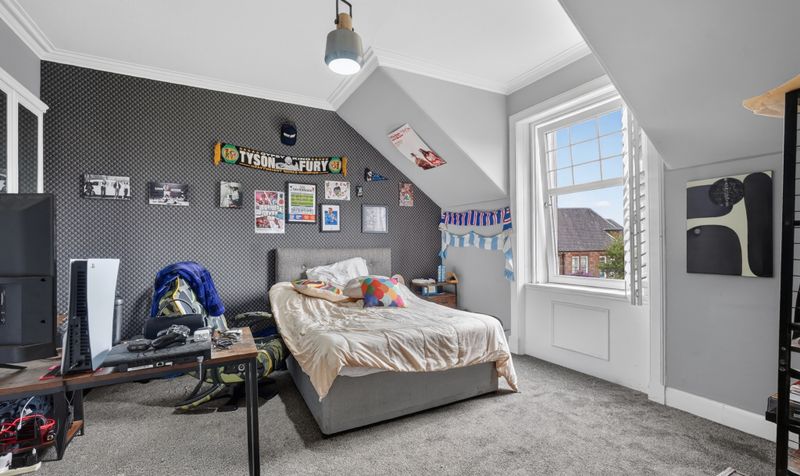
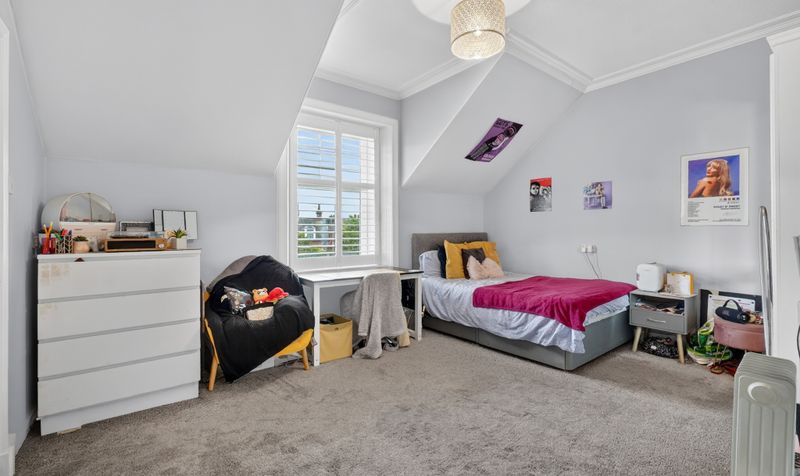
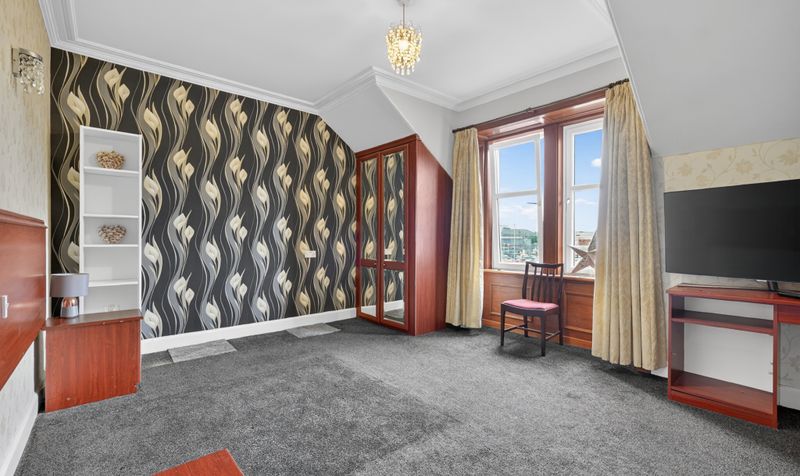
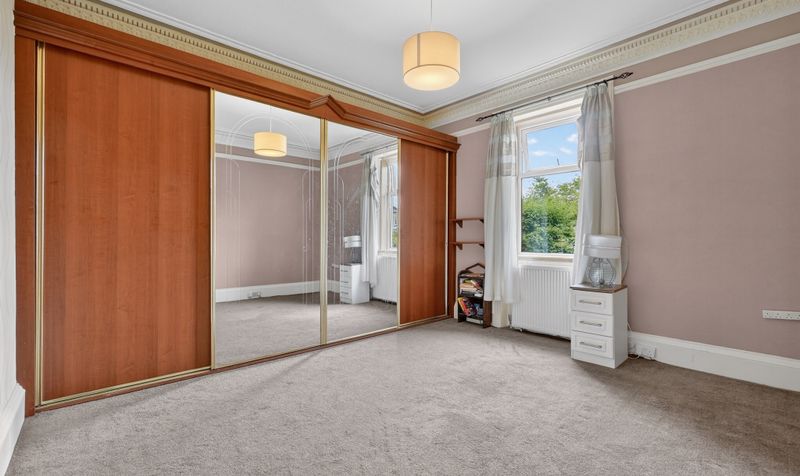
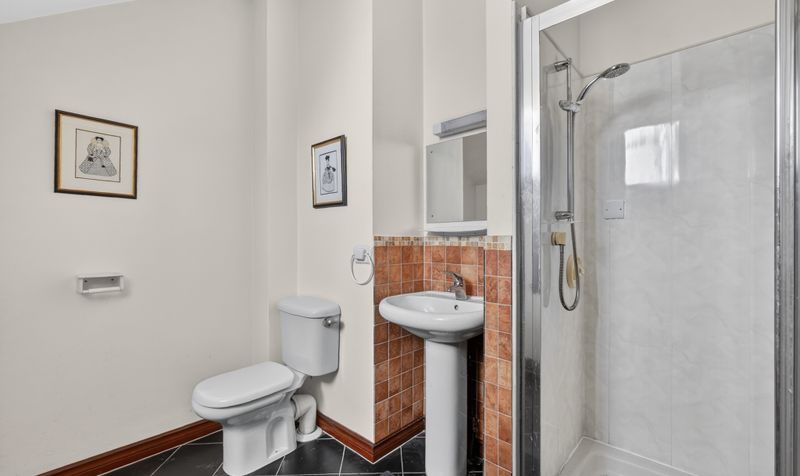
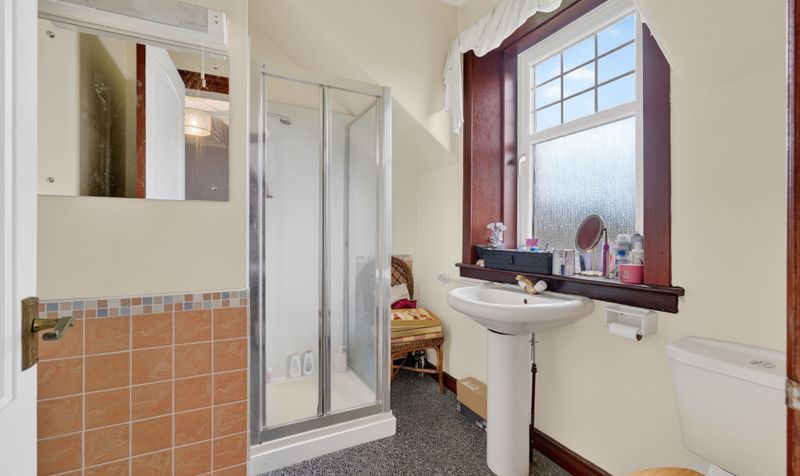
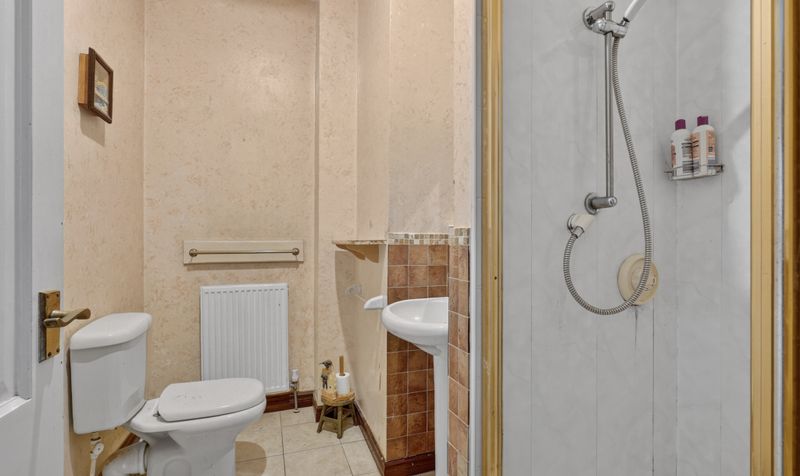
The first floor hosts four double bedrooms, each benefitting from its own en-suite shower room, whilst the lower ground floor provides further flexible accommodation including an additional bedroom, shower facilities, WC and laundry room with independent rear access.
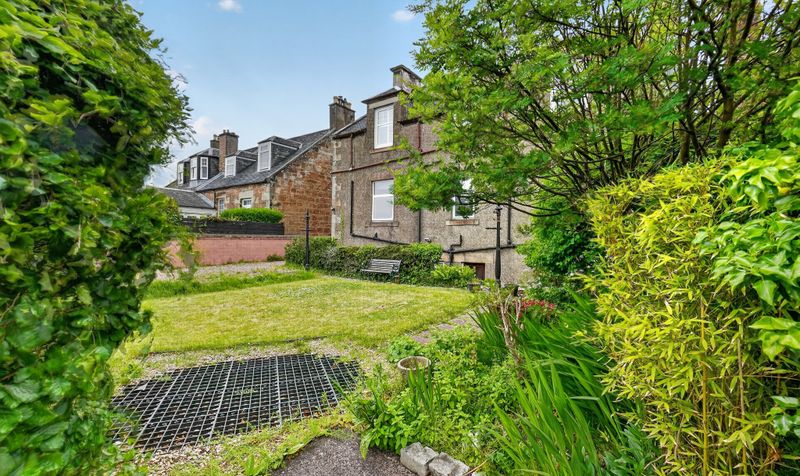
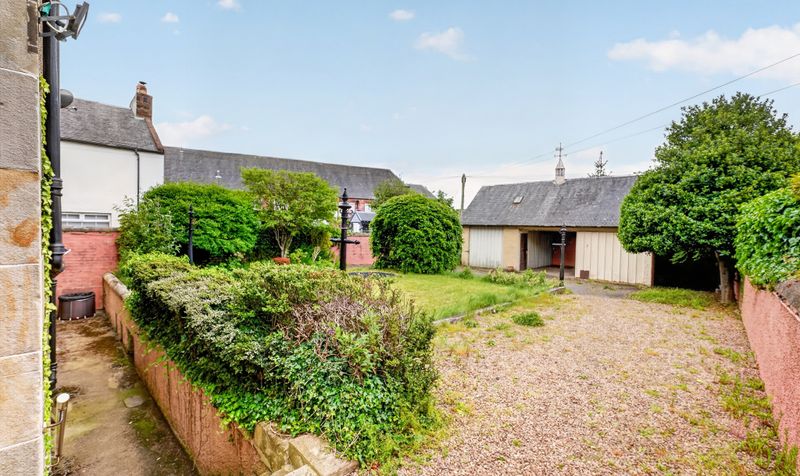
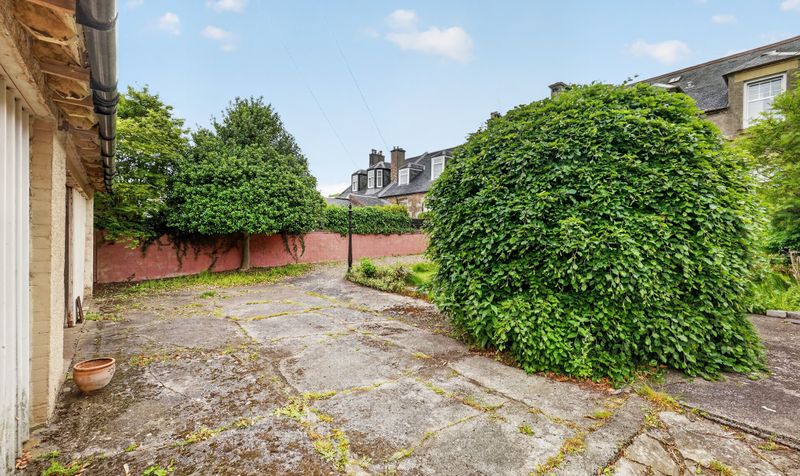
Externally, the property enjoys private gardens together with a detached garage and extensive attached stores. Offering immense character, flexible living space and significant potential for further enhancement, Coila is a rare and distinctive home within easy reach of Ayr town centre and excellent transport links.
Holmston Road enjoys a convenient and well established setting within Ayr, ideally placed for access to a wide range of amenities including shops, supermarkets, cafés, restaurants and leisure facilities. Ayr town centre, the railway station and the seafront are all within easy reach, while excellent road links via the A77 provide straightforward access to Glasgow and the wider motorway network. The area is particularly popular with families due to its proximity to reputable schooling and everyday amenities, making it an ideal location for those seeking both convenience and connectivity.
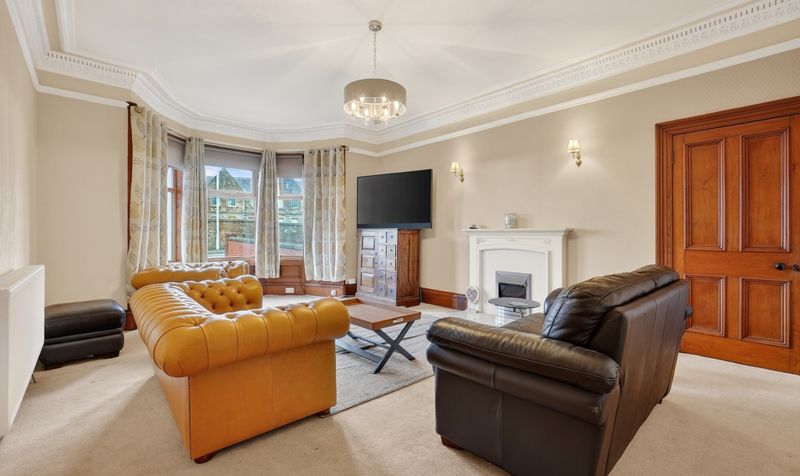
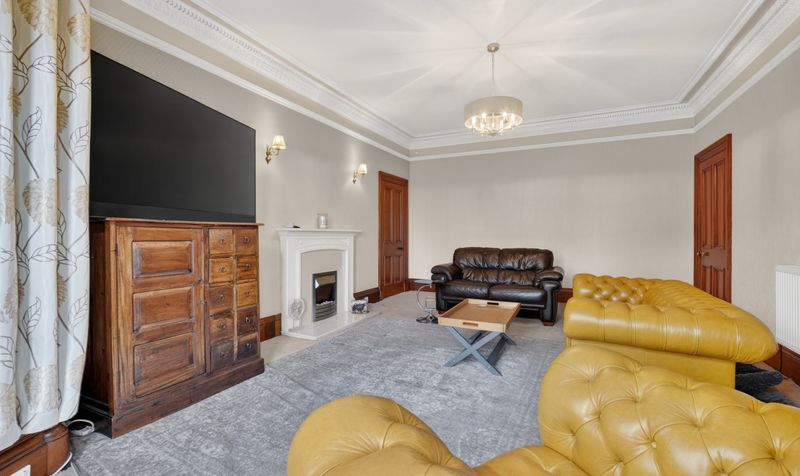
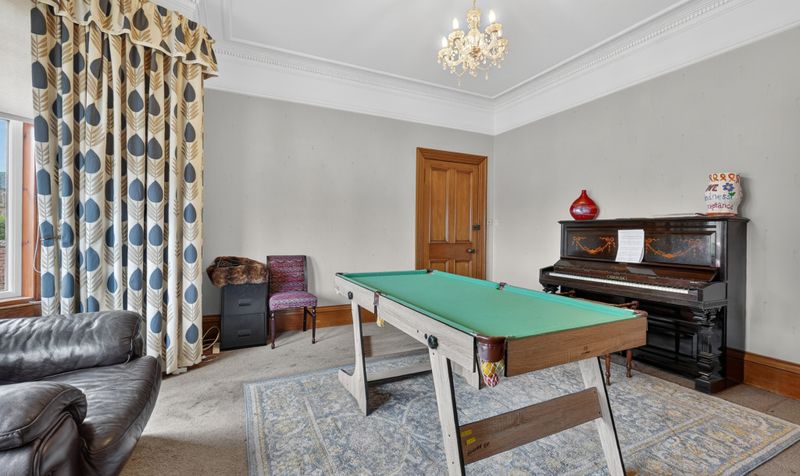
Lounge
Dimensions: 22' 11" x 14' 10" (6.98m x 4.51m)
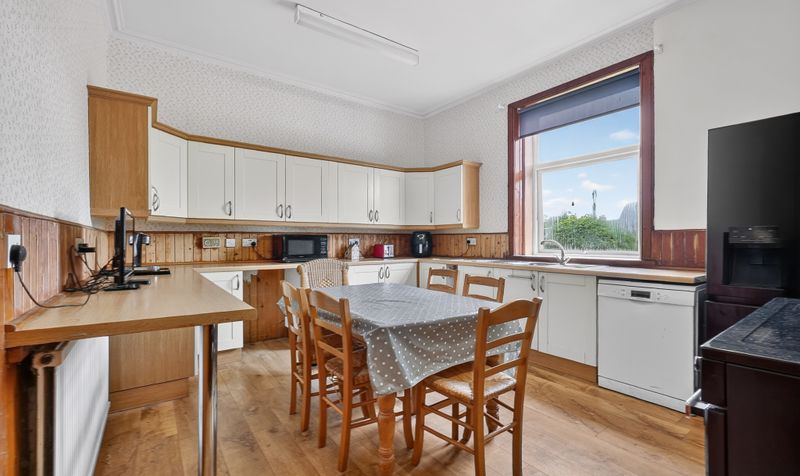
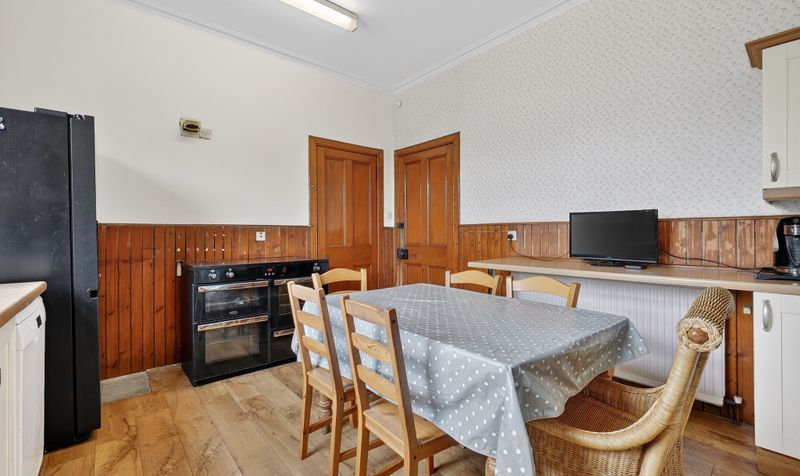
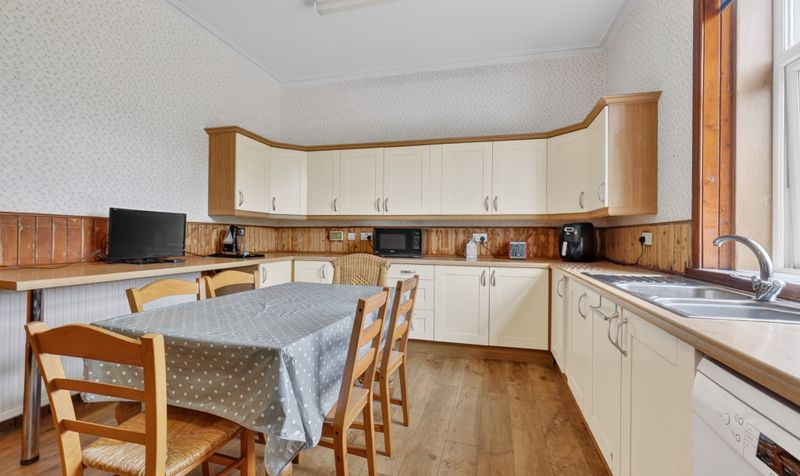
Kitchen
Dimensions: 12' 3" x 14' 10" (3.74m x 4.52m)
Bedroom 1
Dimensions: 13' 11" x 11' 9" (4.23m x 3.59m)
Bedroom 2
Dimensions: 16' 9" x 14' 11" (5.11m x 4.54m)
Bathroom
Dimensions: 8' 7" x 6' 7" (2.61m x 2.00m)
Hall
Dimensions: 18' 5" x 18' 1" (5.62m x 5.52m)
Rear Hall
Dimensions: 6' 9" x 12' 4" (2.06m x 3.76m)
Vestibule
Dimensions: 4' 4" x 6' 1" (1.33m x 1.85m)
Bedroom 3
Dimensions: 13' 2" x 14' 10" (4.02m x 4.52m)
En Suite
Dimensions: 9' 3" x 8' 0" (2.82m x 2.45m)
Bedroom 4
Dimensions: 14' 9" x 12' 10" (4.49m x 3.92m)
En Suite
Dimensions: 6' 8" x 8' 1" (2.03m x 2.46m)
Bedroom 5
Dimensions: 13' 2" x 12' 10" (4.01m x 3.90m)
En Suite
Dimensions: 6' 11" x 8' 0" (2.12m x 2.44m)
Bedroom 6
Dimensions: 12' 0" x 14' 10" (3.66m x 4.53m)
En Suite
Dimensions: 6' 6" x 8' 0" (1.97m x 2.44m)
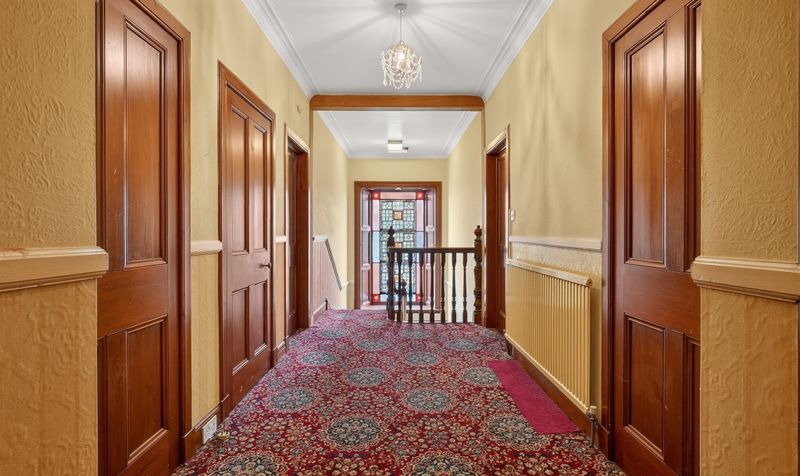
Landing
Dimensions: 6' 10" x 29' 4" (2.09m x 8.93m)
Loft
Dimensions: 10' 3" x 30' 8" (3.13m x 9.34m)
Basement Bedroom
Dimensions: 13' 11" x 13' 11" (4.25m x 4.25m)
WC
Dimensions: 6' 1" x 3' 3" (1.86m x 1.00m)
Shower
Dimensions: 3' 4" x 3' 3" (1.02m x 0.98m)
Hall
Dimensions: 9' 6" x 3' 5" (2.90m x 1.03m)
Laundry Room
Dimensions: 12' 6" x 15' 2" (3.82m x 4.62m)
Store 1
Dimensions: 14' 11" x 10' 5" (4.55m x 3.18m)
Store 2
Dimensions: 14' 11" x 9' 6" (4.55m x 2.89m)
Store 3
Dimensions: 14' 11" x 9' 1" (4.55m x 2.77m)




