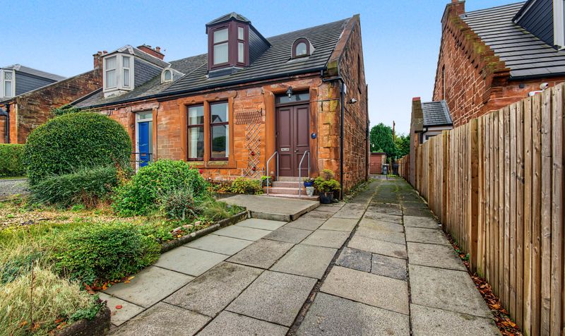
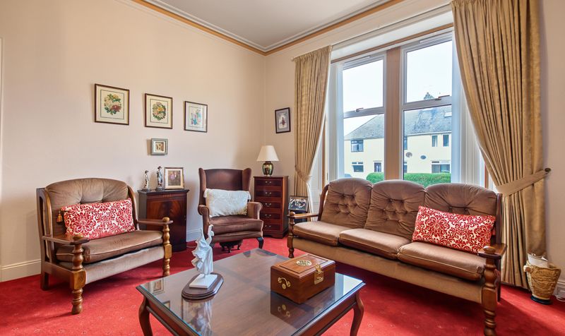
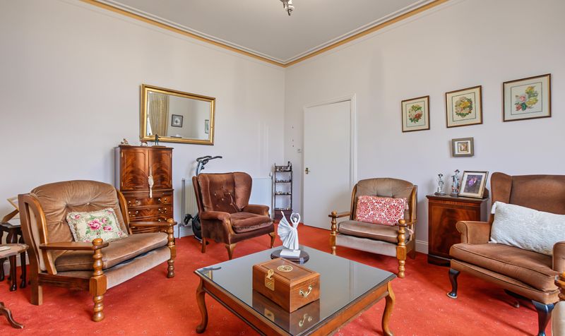
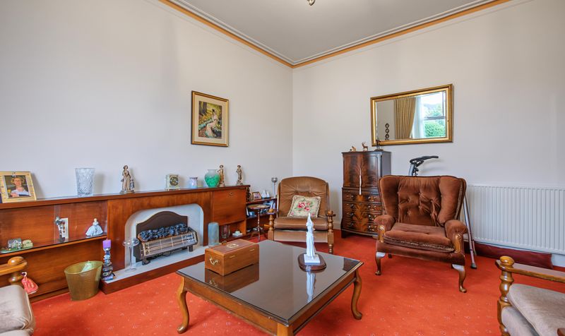
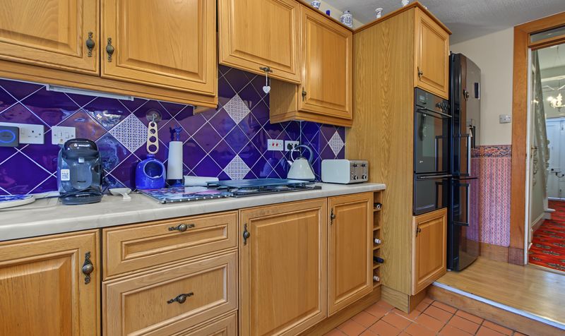
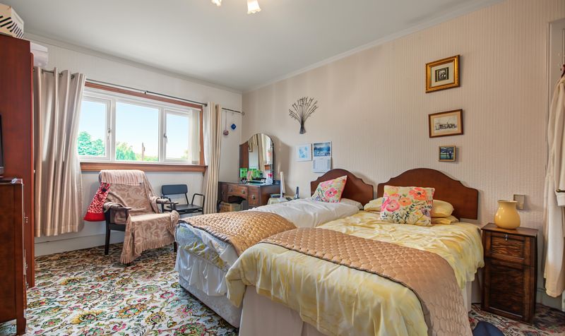
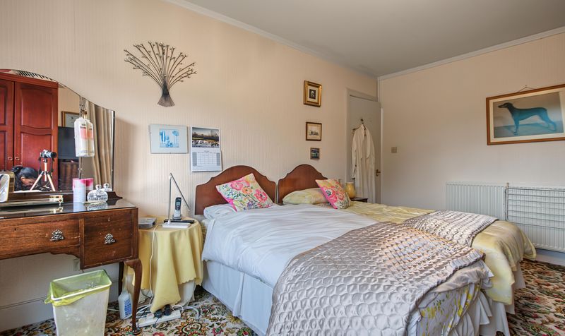
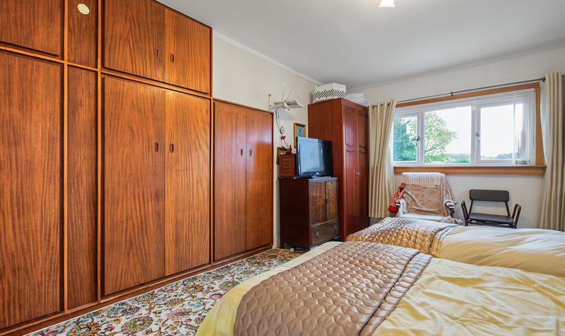
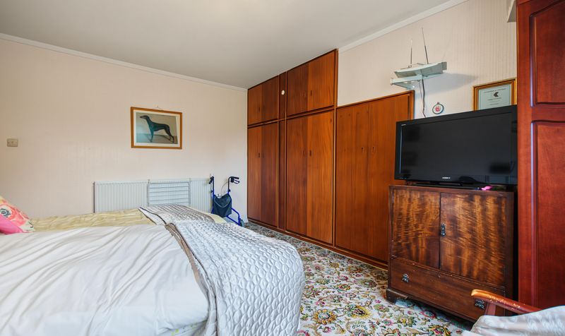
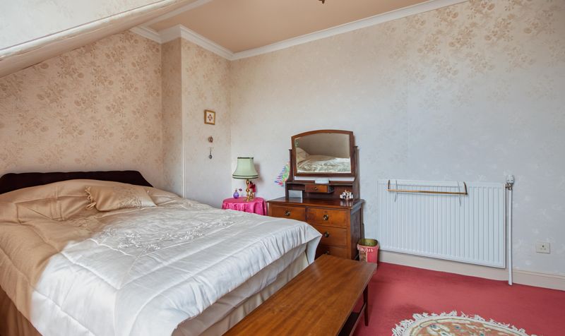
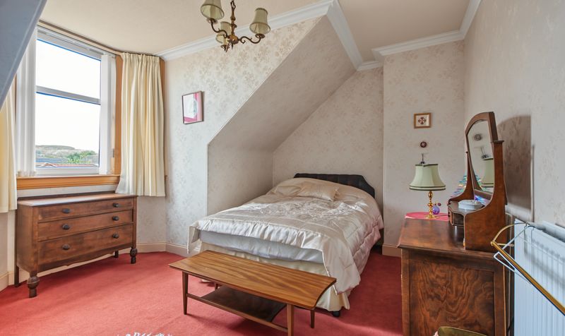
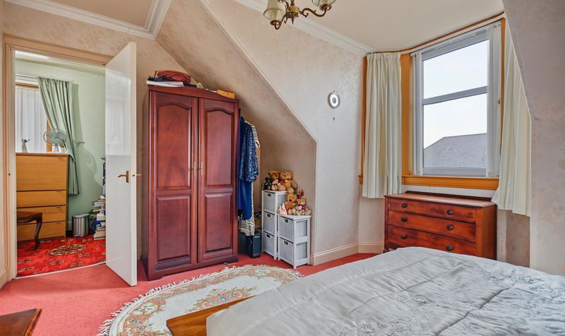
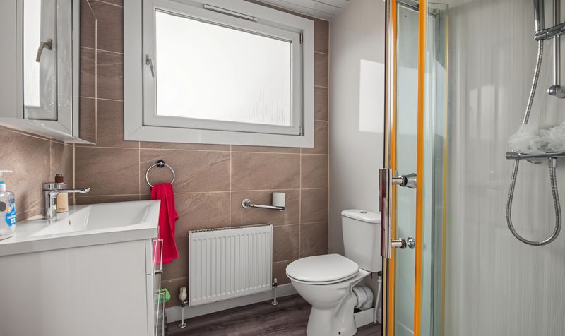
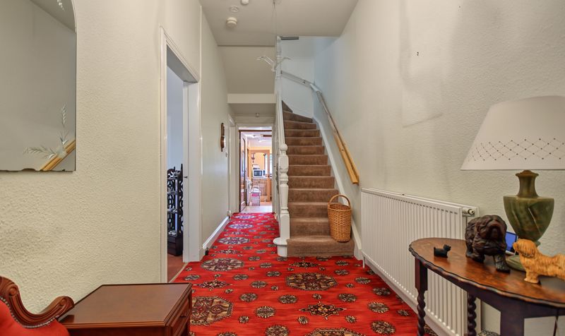
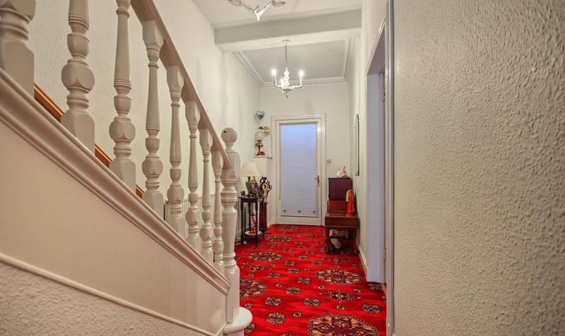
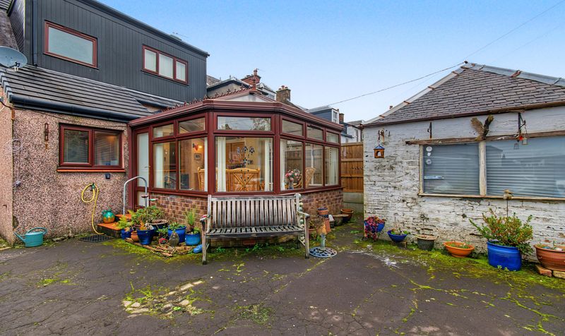
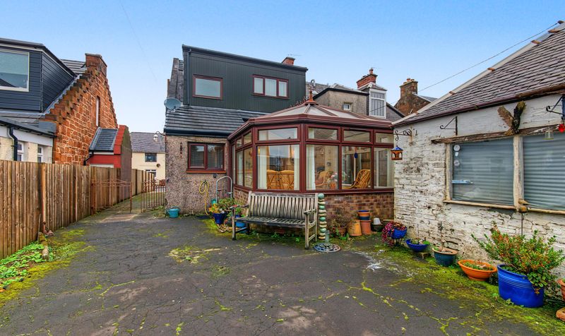
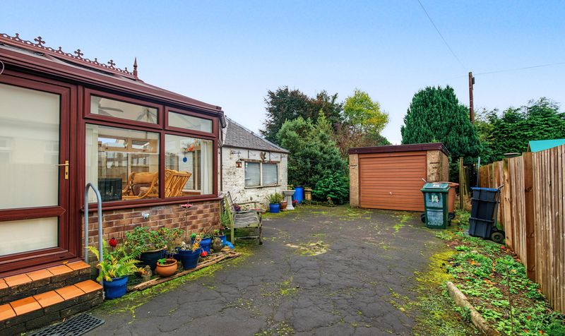
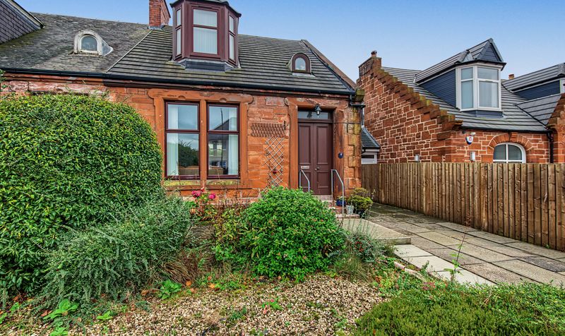


This 3 bedroom semi-detached character property in Galston suits downsizers or small families, and buyers who want a home to modernise and make their own. It would benefit from some updating, which leaves scope to put your own stamp on it, and it already has flexible living space, a conservatory and parking for up to four cars.
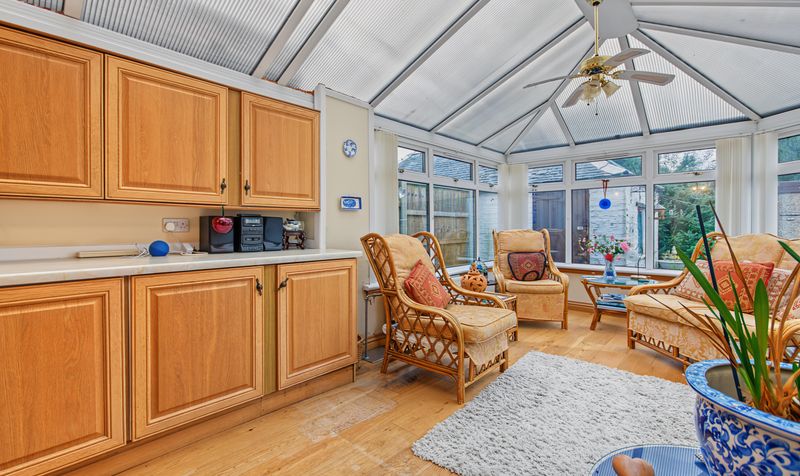
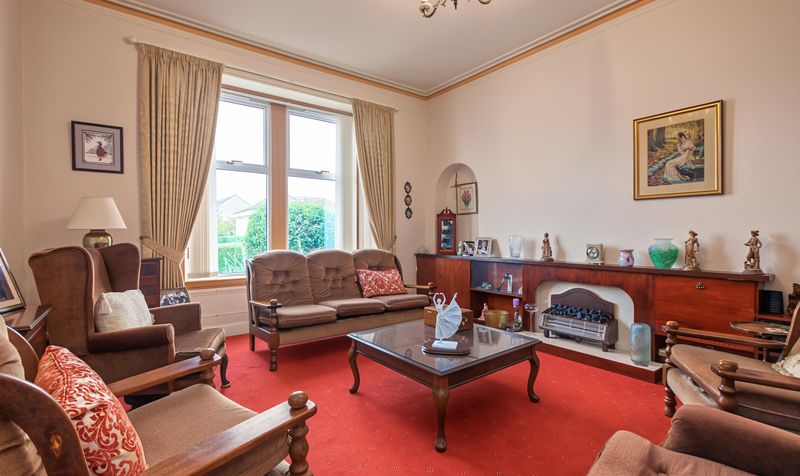
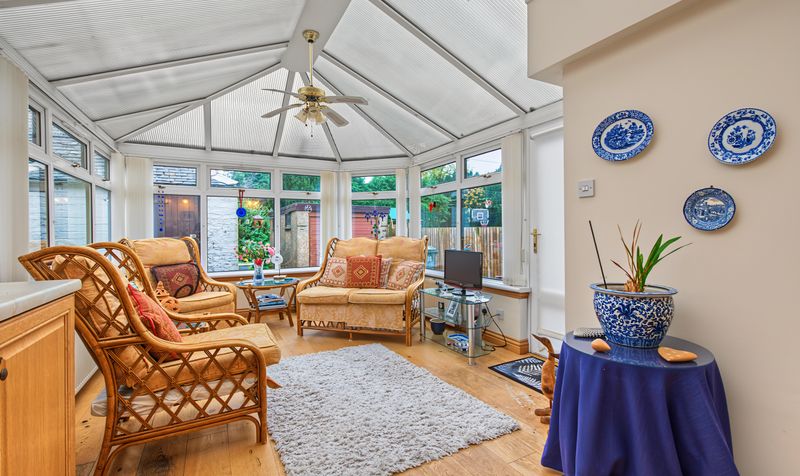
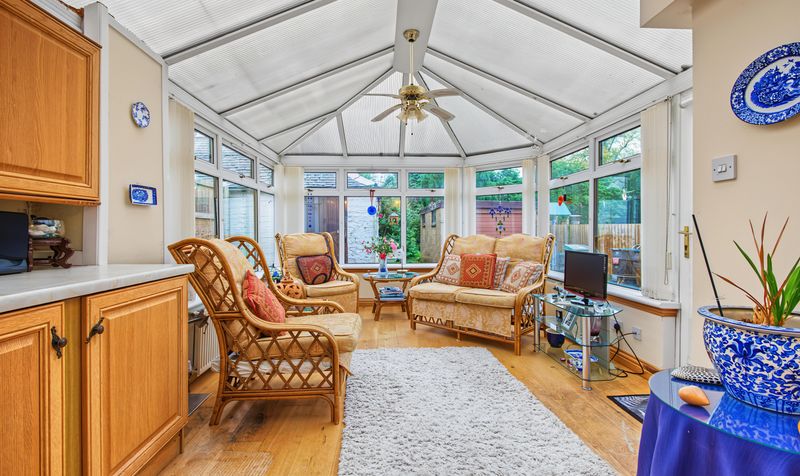
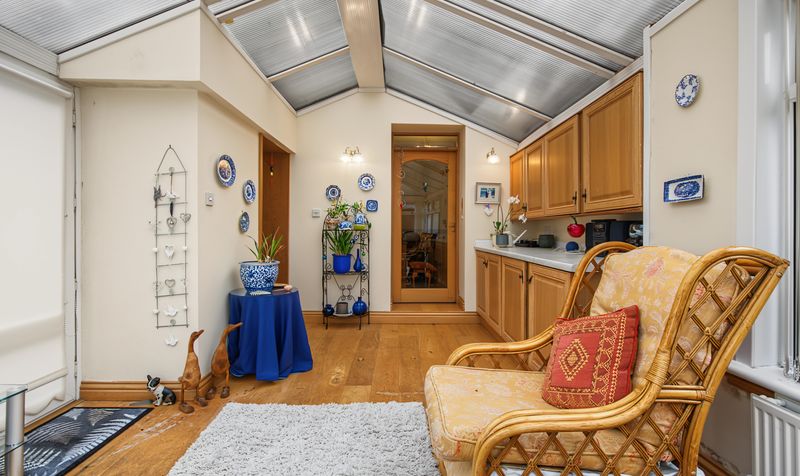
Layout and flexibility: The lounge is spacious, and so is the master bedroom. The third bedroom is flexible. It works equally well as a dining room, a second living room or a home office, so it suits buyers who need space to work from home or to entertain. The conservatory at the rear lets in plenty of natural light and gives you extra living space overlooking the garden.
Parking and storage: The driveway fits up to four cars, which helps if you have visitors or more than one vehicle. A garage and an outhouse give you additional storage for tools, bikes or seasonal items.
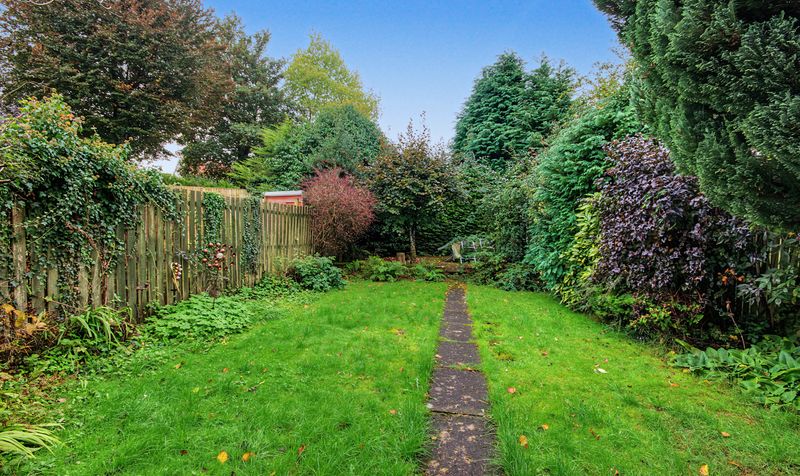
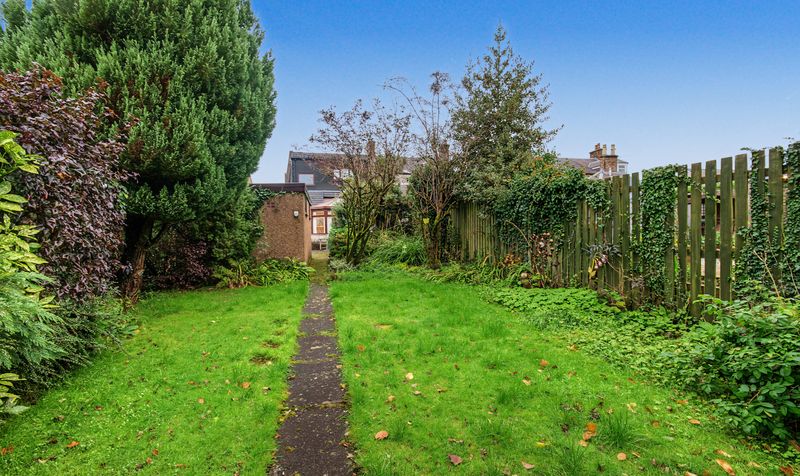
Outdoor space: A slabbed patio sits at the rear, with a grassed area further back.
Schools and getting around: Loudoun Academy is around 0.6 miles away and St Sophia’s Primary School around 0.75 miles. Galston has a Tesco and convenience shopping, plus leisure facilities, and Kilmarnock is the nearest railway station for onward travel to Glasgow.
For buyers searching for houses for sale in Galston with character, parking and room to personalise, early viewing is recommended.
Maxwood Road sits on the south-eastern edge of Galston, East Ayrshire, in the Irvine Valley. Galston is the largest settlement in the valley and is largely self-contained, with a Tesco, convenience shopping, primary and secondary schools and leisure facilities. Loudoun Academy is around 0.6 miles from the property, and St Sophia’s Primary School around 0.75 miles away. For rail travel, the nearest station is Kilmarnock, with ScotRail services to Glasgow and the wider Ayrshire network. Road links connect Galston to Kilmarnock, Ayr and Irvine, and the surrounding Irvine Valley countryside is on the doorstep.
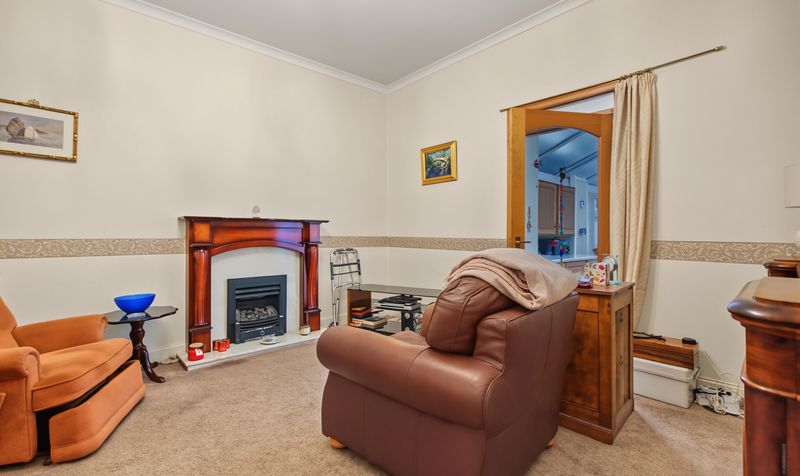
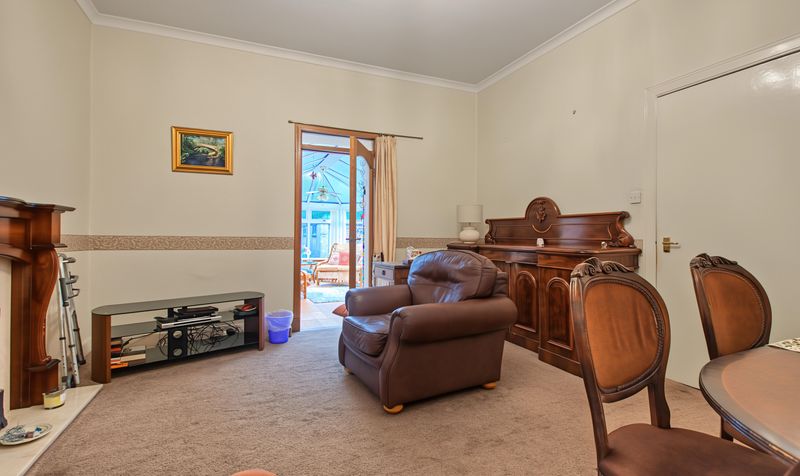
Lounge
Dimensions: 12' 10" x 16' 1" (3.92m x 4.89m)
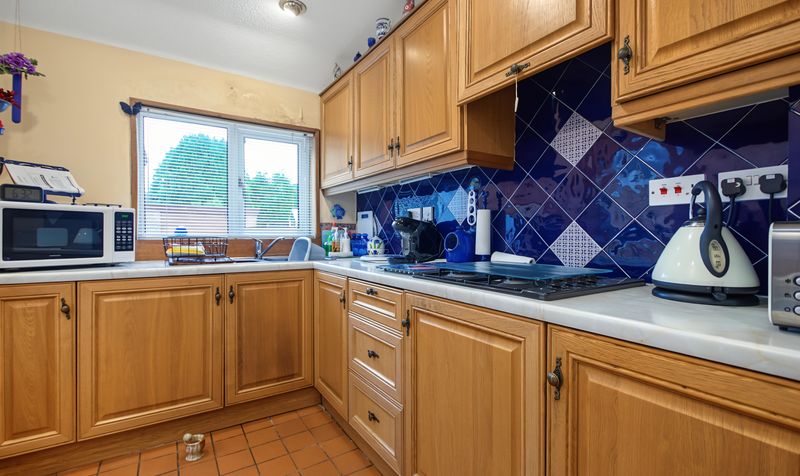
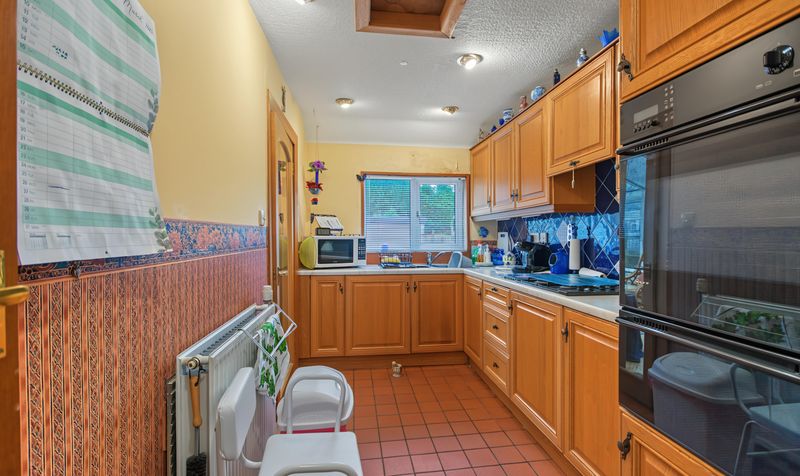
Kitchen
Dimensions: 6' 7" x 12' 8" (2.00m x 3.87m)
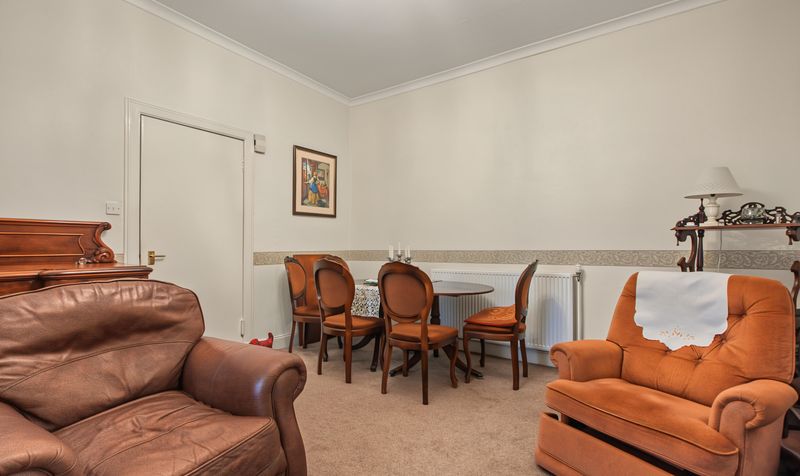
Dining Room
Dimensions: 12' 8" x 14' 2" (3.85m x 4.33m)
Bedroom 1
Dimensions: 10' 9" x 15' 5" (3.28m x 4.70m)
Bedroom 2
Dimensions: 13' 6" x 11' 8" (4.12m x 3.56m)
Bathroom
Dimensions: 5' 7" x 5' 7" (1.69m x 1.71m)
Conservatory
Dimensions: 10' 1" x 17' 0" (3.08m x 5.18m)