


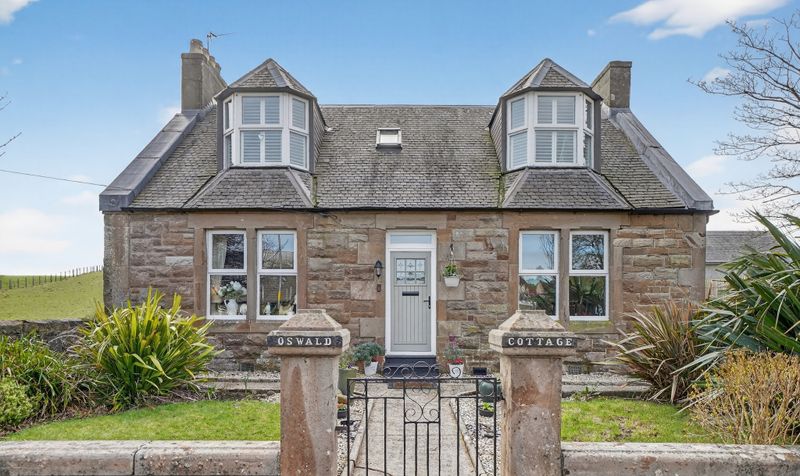
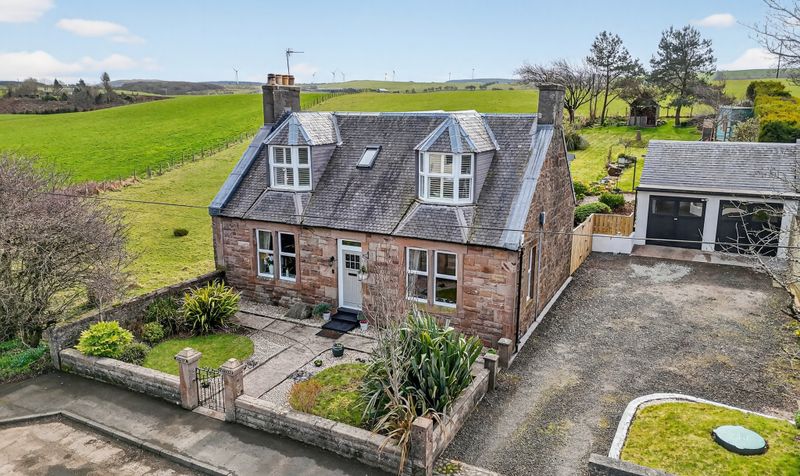
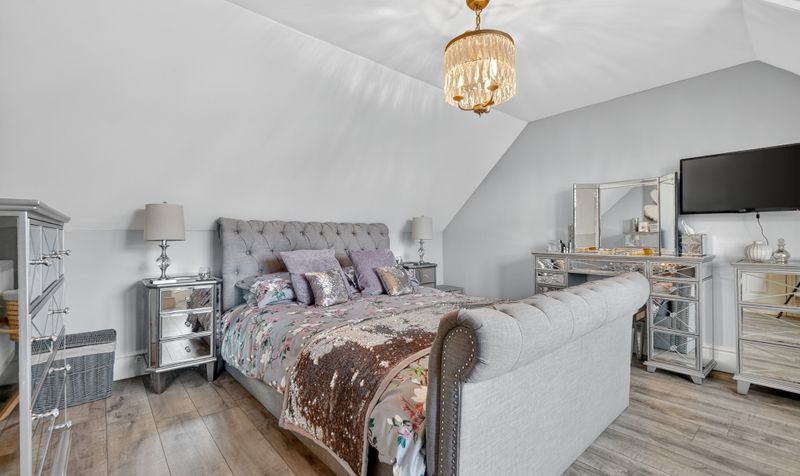
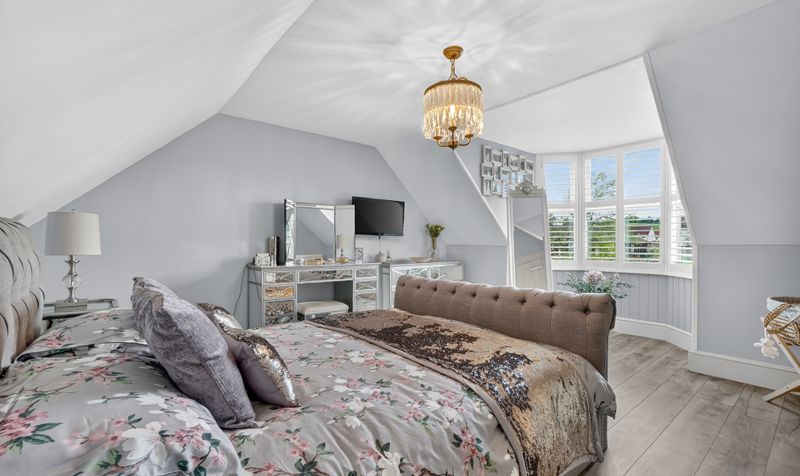
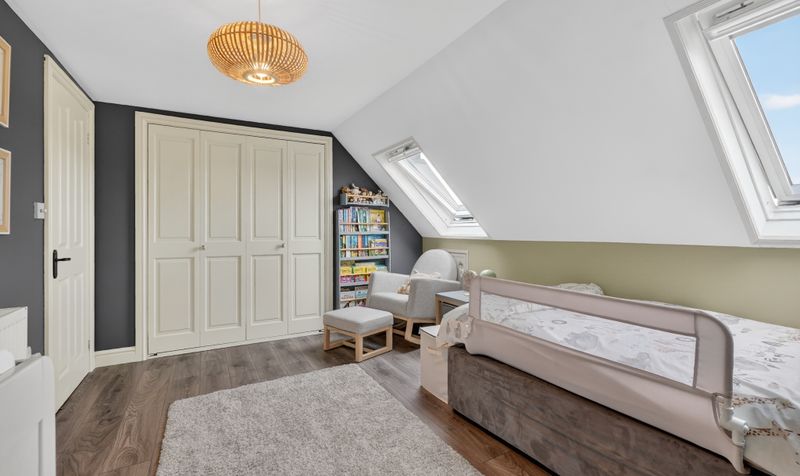
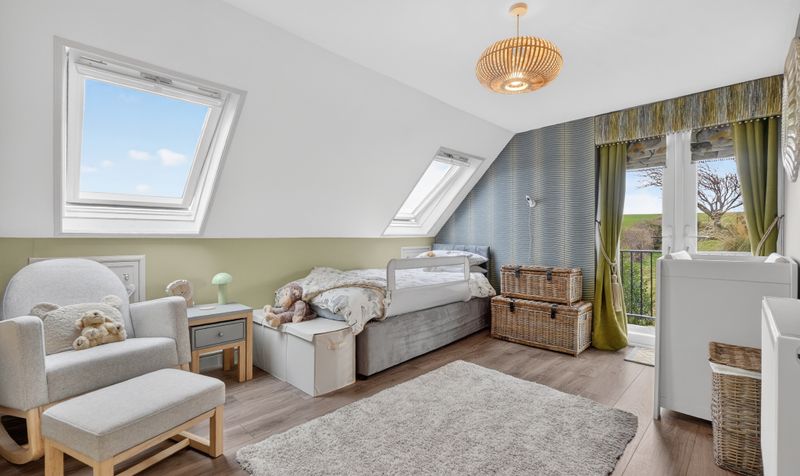
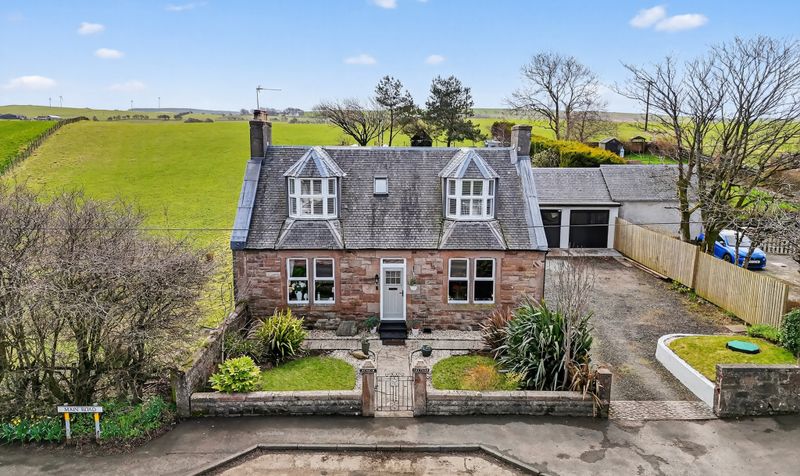
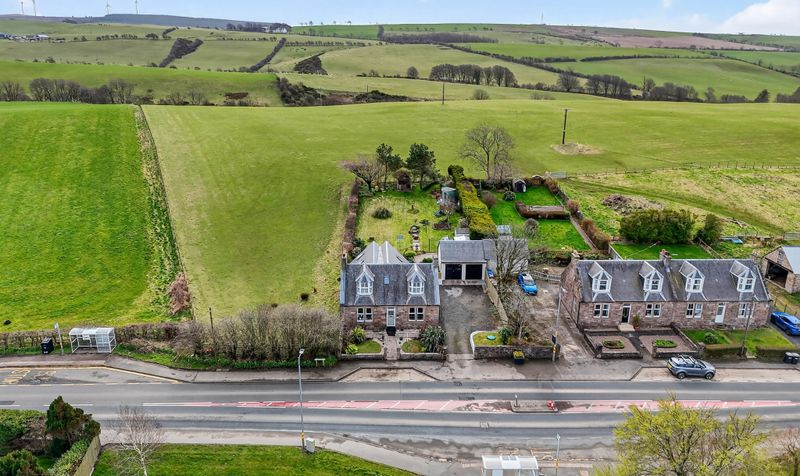
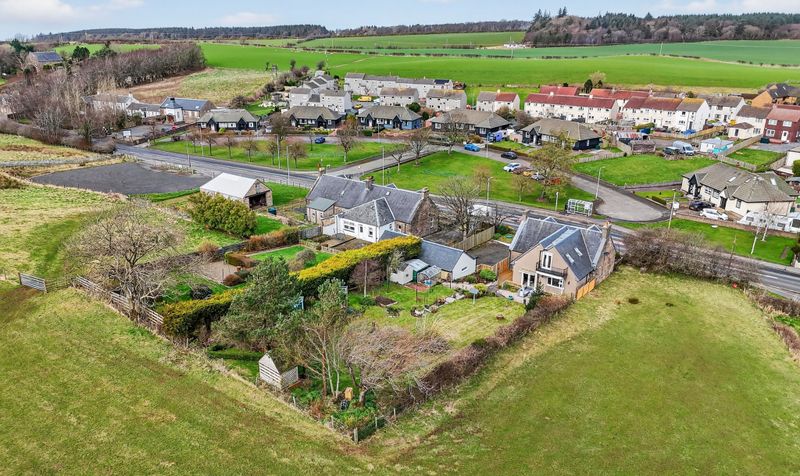
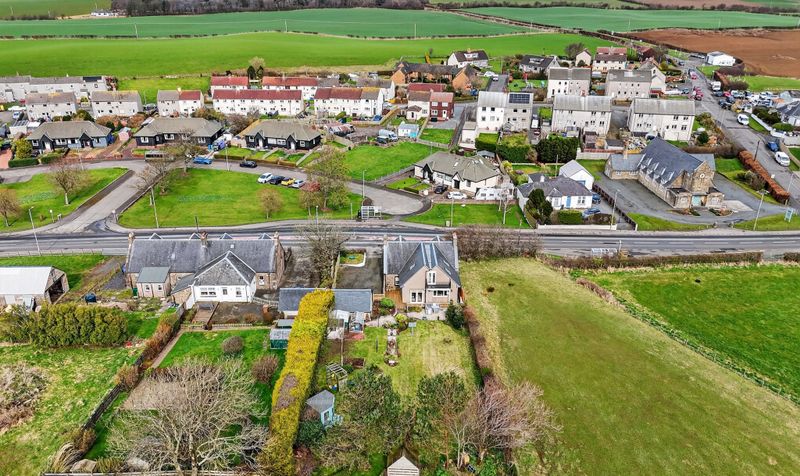


Donald Ross Residential are delighted to present to the market, Oswald Cottage, 1 Main Road, Kirkoswald, a charming four bedroom detached villa set within a desirable semi-rural location, offering a wonderful balance of space, flexibility and countryside living.
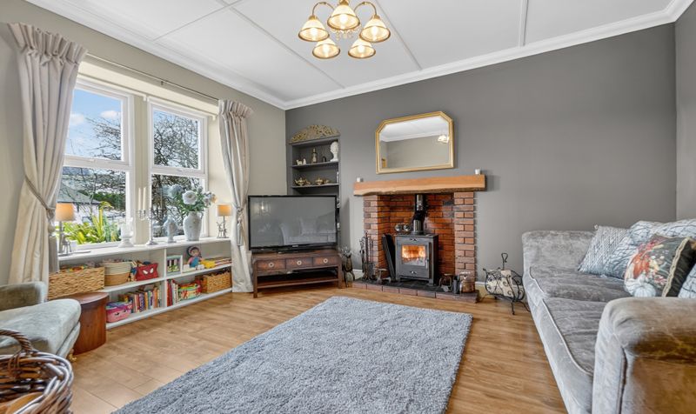
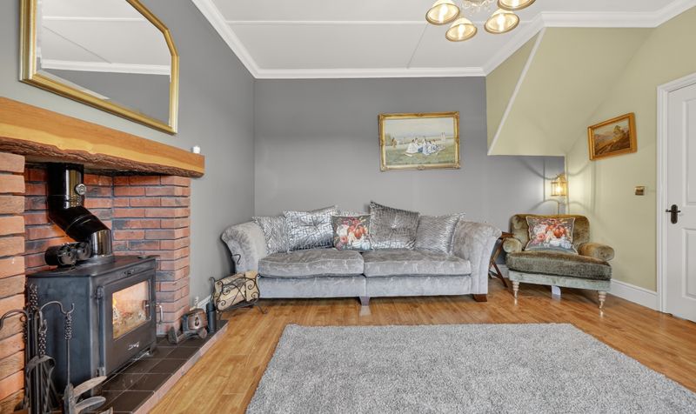
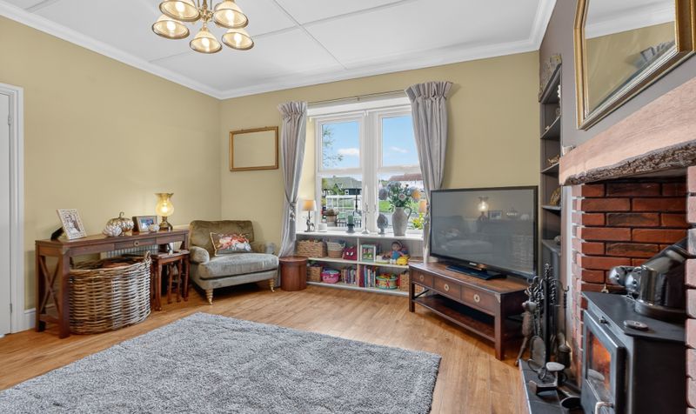
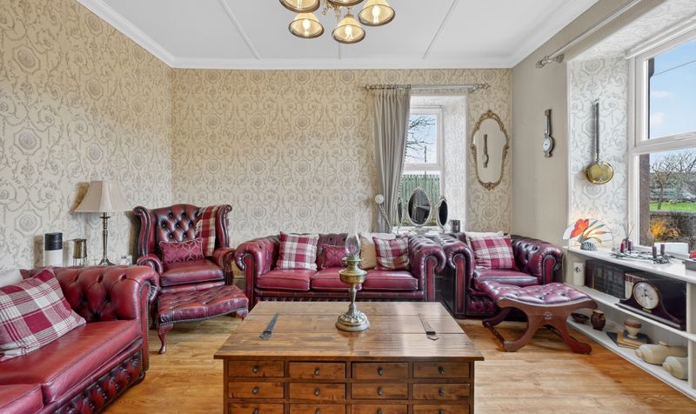
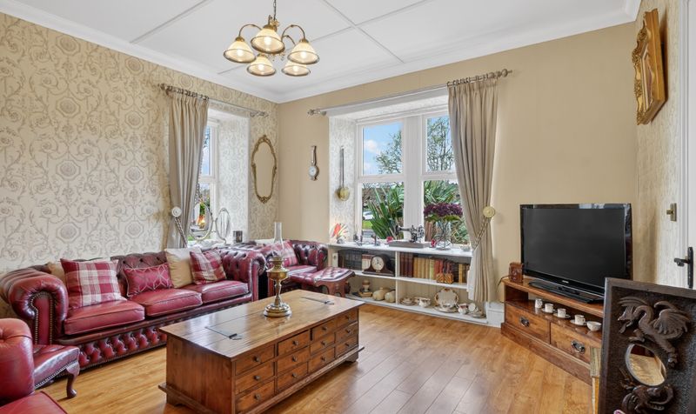
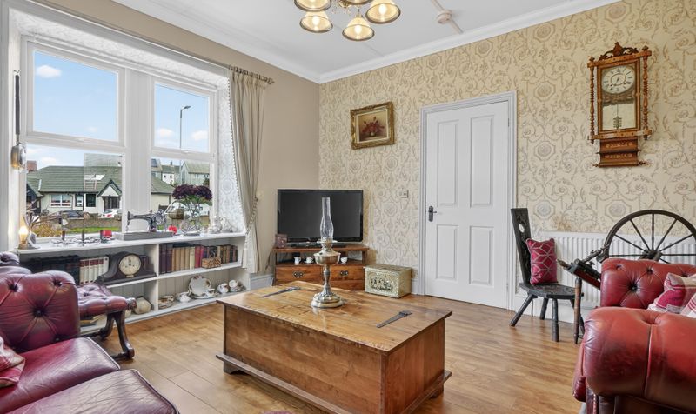
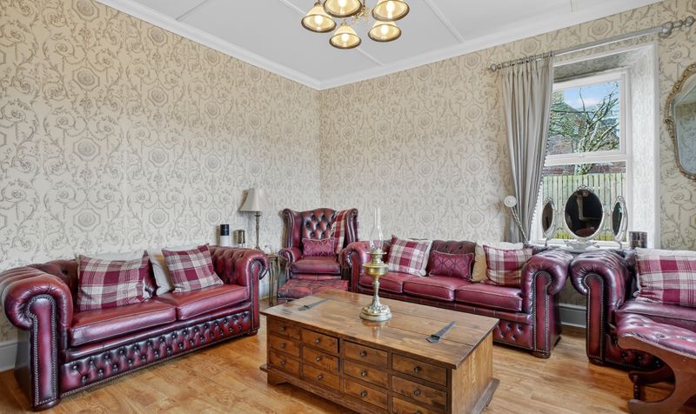
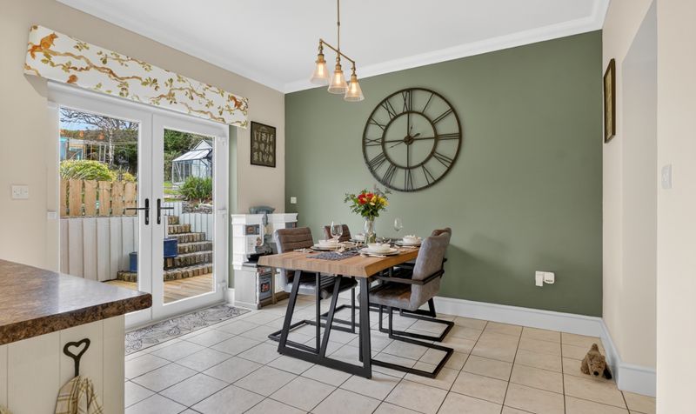
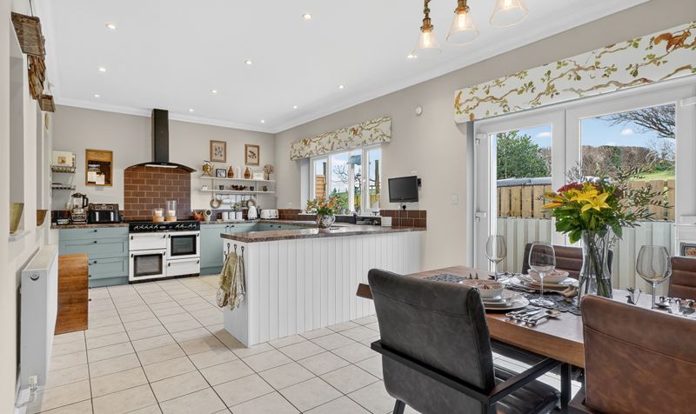
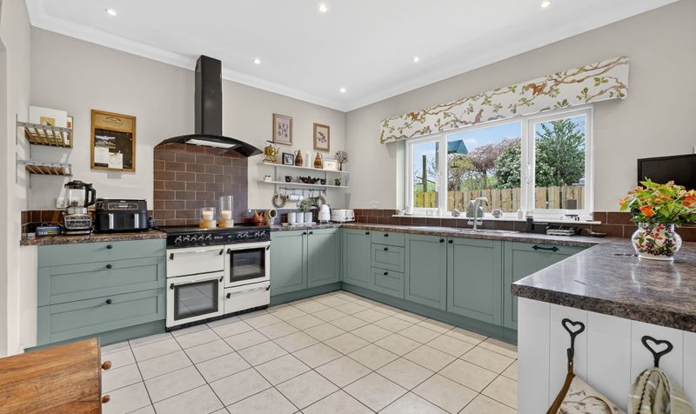
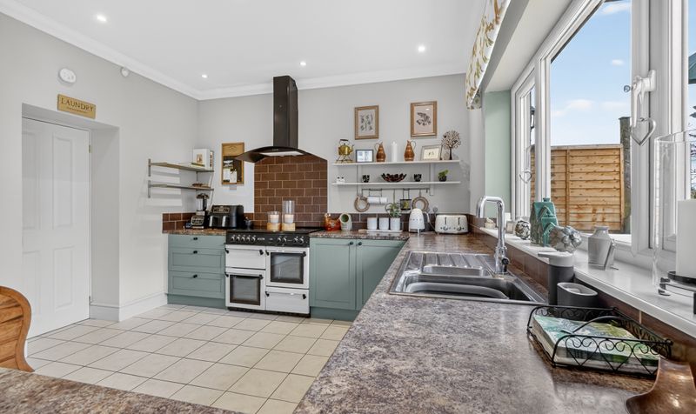
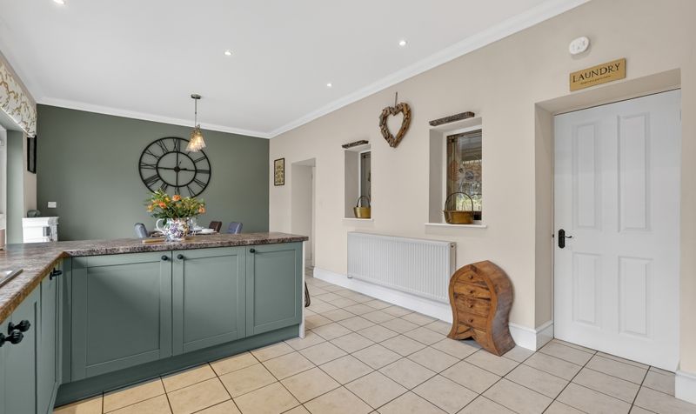
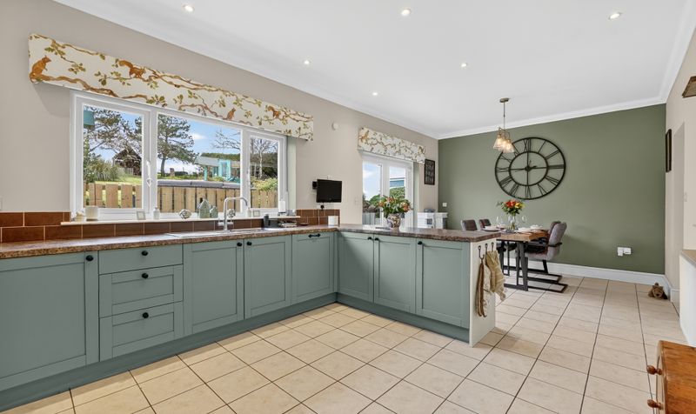
This well-proportioned home is ideally suited to families or those seeking a peaceful lifestyle, with accommodation arranged over two levels. On the ground floor, the property features a welcoming living room, a spacious dining kitchen perfect for everyday living and entertaining, and a versatile family room which could also serve as a fourth bedroom. A well appointed bathroom completes the lower level.
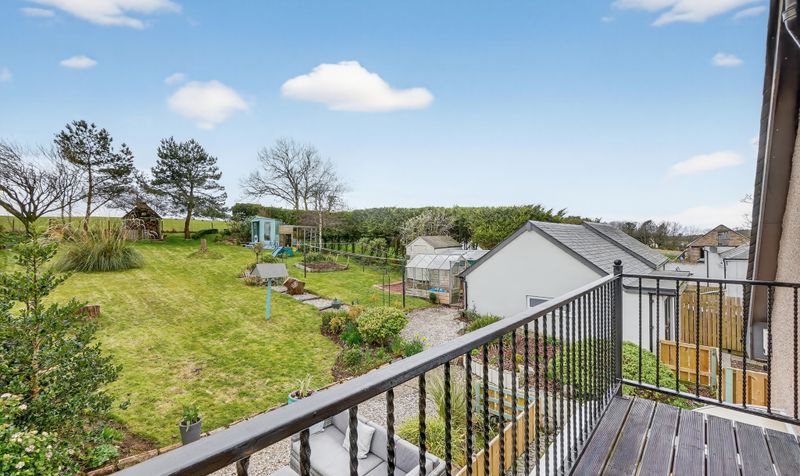
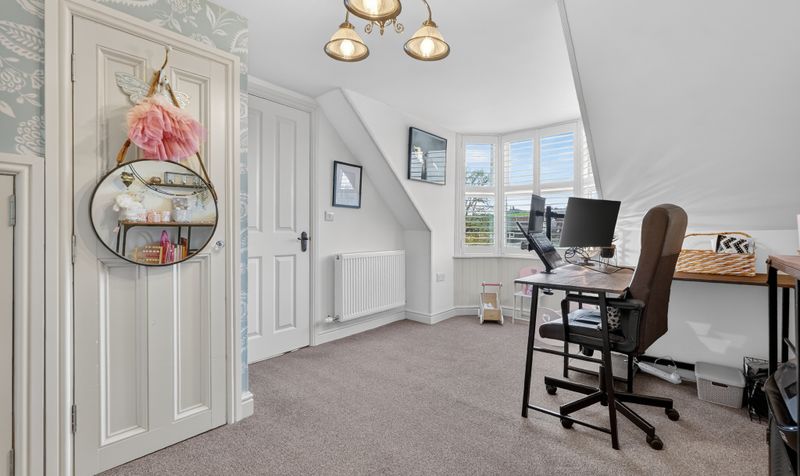
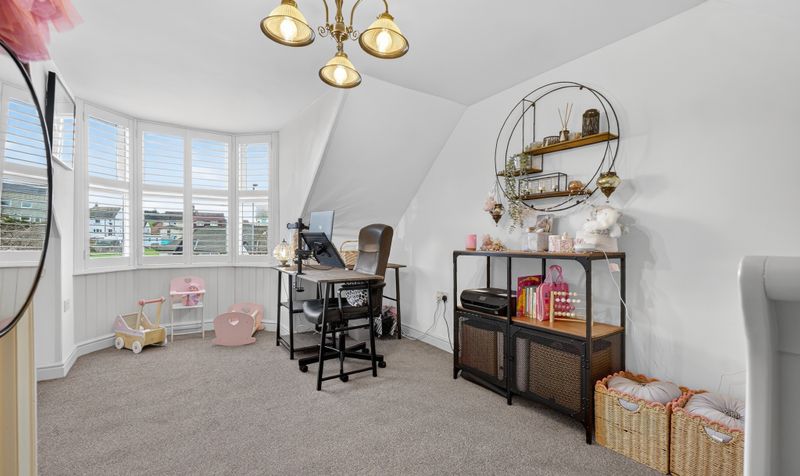
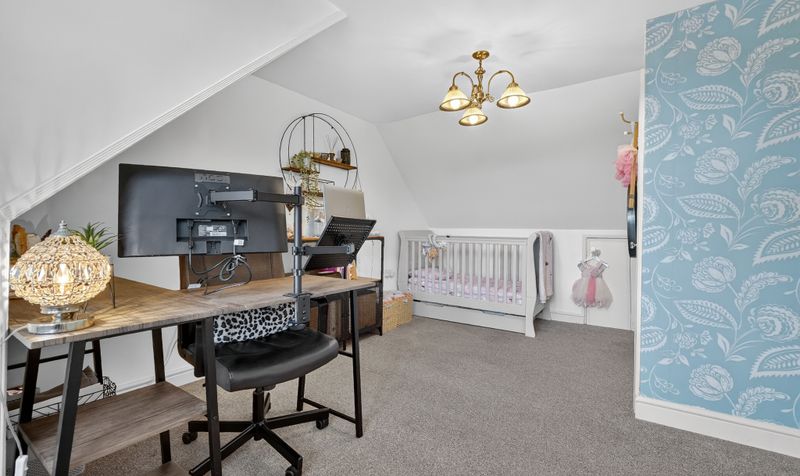
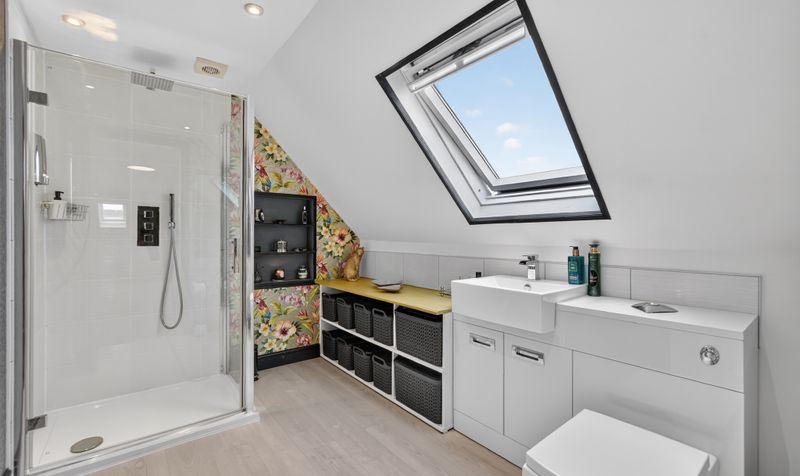
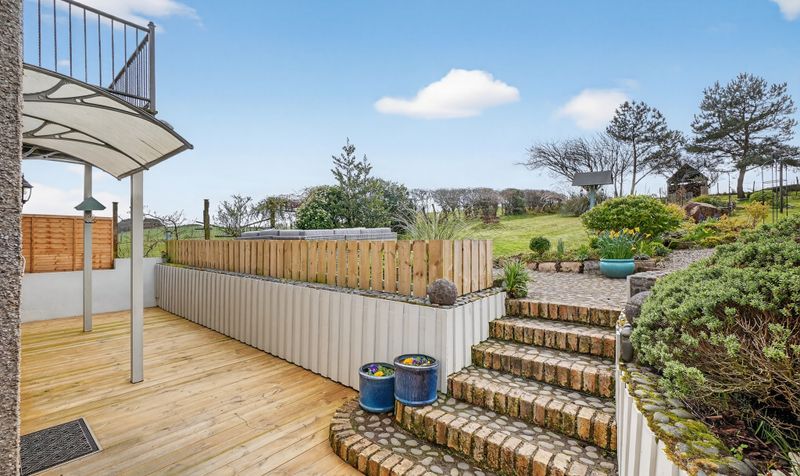
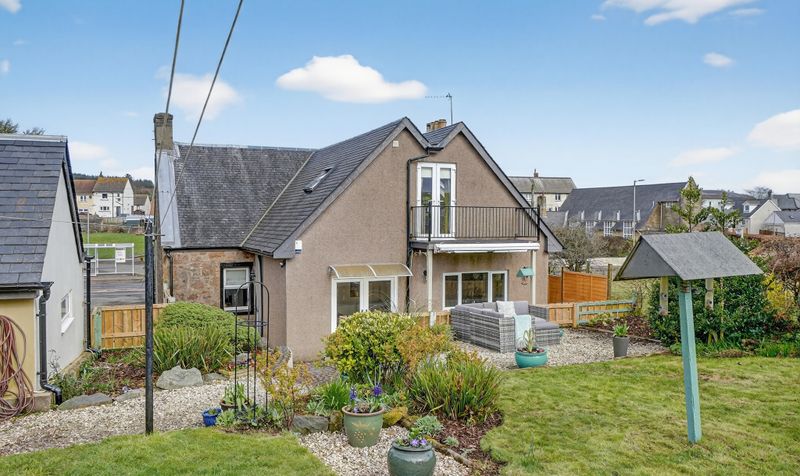
Upstairs, there are three further bedrooms, including a rear facing bedroom with direct access to a private balcony, enjoying uninterrupted open countryside views ,an ideal spot to relax and unwind. A modern shower room serves the upper floor.
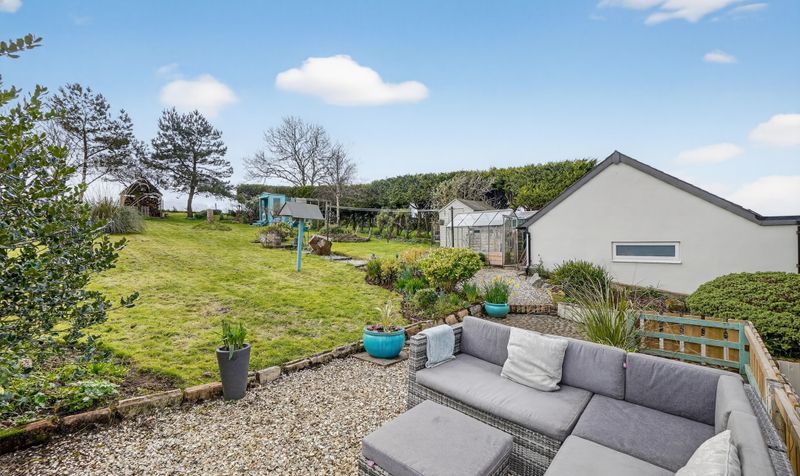
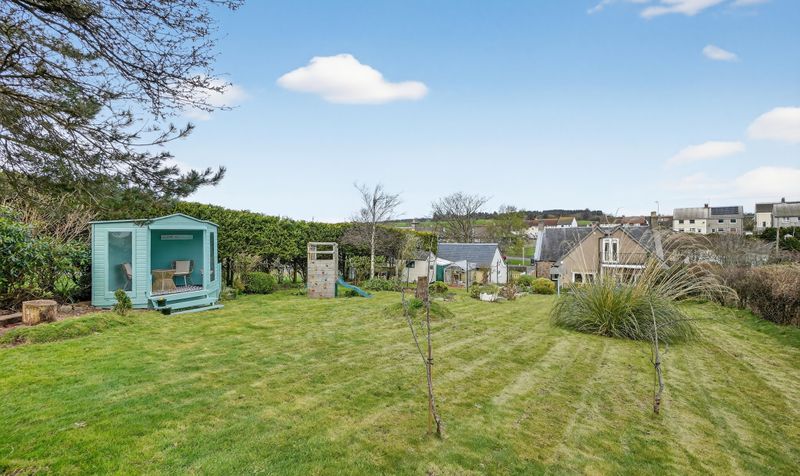
Externally, the property benefits from well-maintained gardens to the front and rear, a generous driveway providing ample off-street parking, and a substantial double garage.
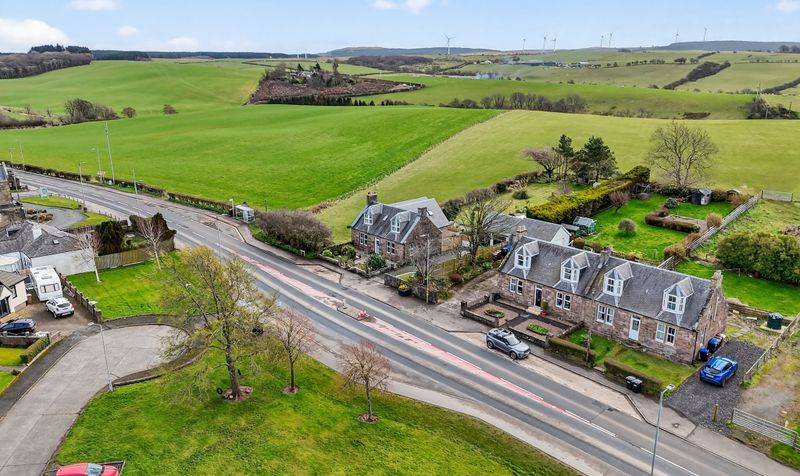
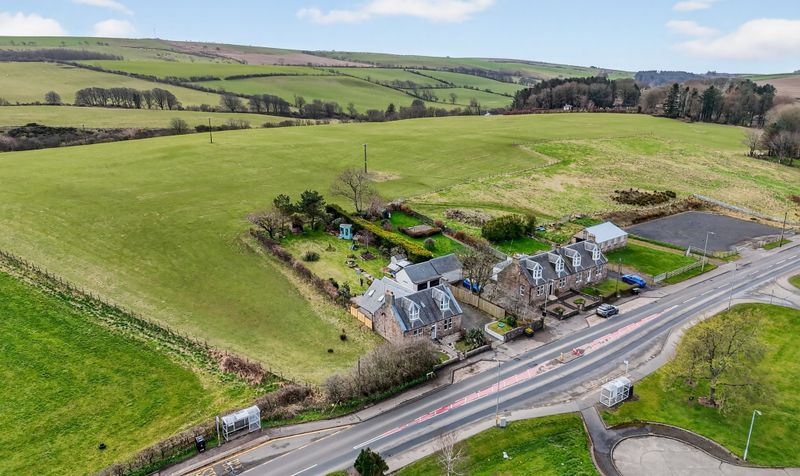
Situated within the picturesque village of Kirkoswald, this fantastic home offers semi-rural tranquillity while remaining within easy reach of local amenities and transport links
For those searching for homes for sale in Kirkoswald, the area offers a superb blend of rural charm and everyday convenience. This picturesque South Ayrshire village is renowned for its peaceful surroundings, strong sense of community and beautiful open countryside. Local amenities include, village shop, café and traditional pub, while nearby Maybole provides further shopping and transport links. The stunning Ayrshire coastline, including Culzean Castle and beaches, is just a short drive away, making this an ideal location for those seeking a relaxed lifestyle with easy access to both countryside and coastal attractions.
Vestibule
Dimensions: 3' 1" x 3' 5" (0.95m x 1.04m)
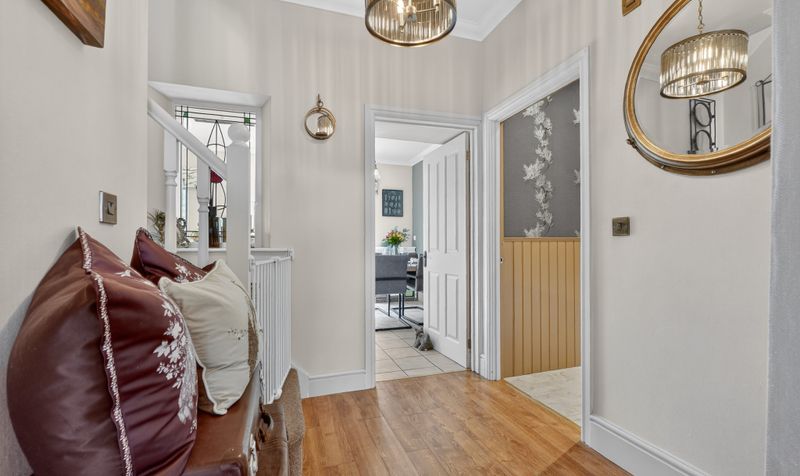
Hall
Dimensions: 18' 7" x 10' 2" (5.66m x 3.09m)
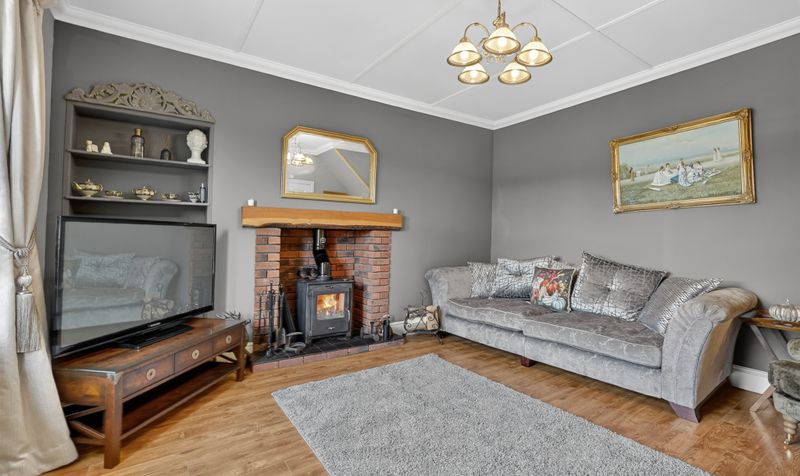
Lounge
Dimensions: 15' 11" x 14' 7" (4.84m x 4.45m)
Dining Kitchen
Dimensions: 13' 6" x 23' 4" (4.12m x 7.10m)
Family Room/4th Bedroom
Dimensions: 14' 7" x 14' 7" (4.44m x 4.45m)
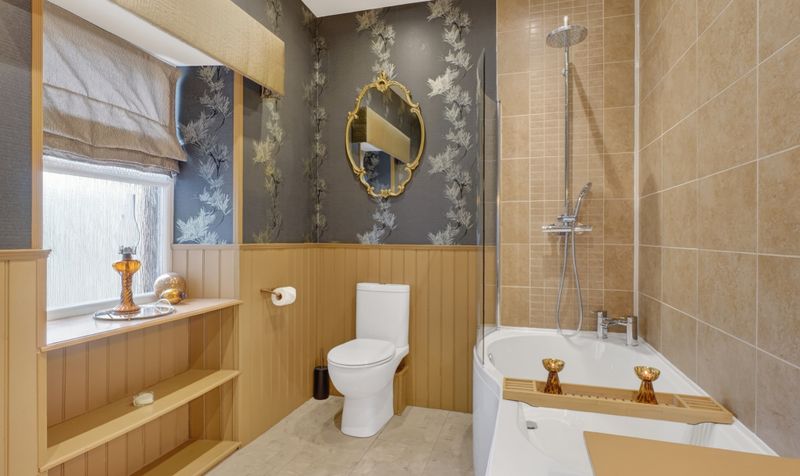
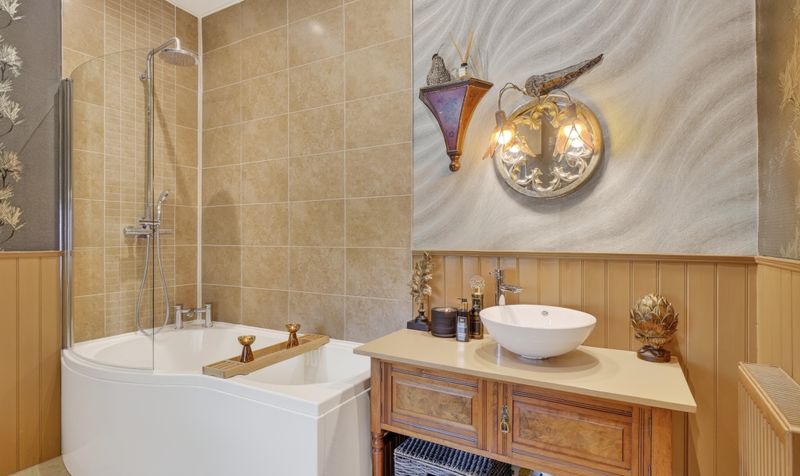
Bathroom
Dimensions: 8' 0" x 10' 0" (2.44m x 3.05m)
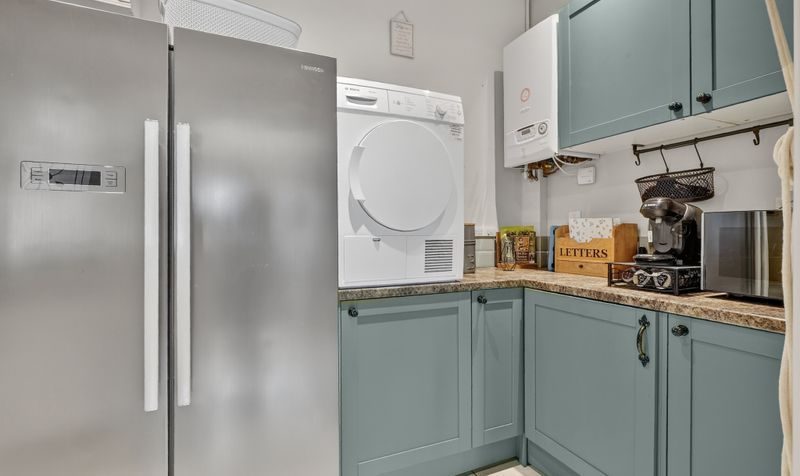
Utility Room
Dimensions: 6' 0" x 10' 0" (1.82m x 3.06m)
Bedroom 1
Dimensions: 15' 9" x 12' 10" (4.80m x 3.91m)
Bedroom 2
Dimensions: 16' 2" x 10' 2" (4.93m x 3.11m)
Bedroom 3
Dimensions: 13' 0" x 10' 2" (3.97m x 3.10m)
Shower Room
Dimensions: 9' 5" x 7' 1" (2.88m x 2.16m)
Landing
Dimensions: 21' 3" x 7' 5" (6.47m x 2.26m)
Balcony
Dimensions: 3' 7" x 8' 10" (1.10m x 2.69m)
Garage
Dimensions: 17' 4" x 17' 5" (5.28m x 5.32m)




